
- a hundred-odd machines, 6,800 m², 100+ people — founded 2005 in Hengli Town, Dongguan.
- Factory-direct — Dongguan Zhuohang Ltd, trading as Zhuohang Precision Machining Factory and Zhuohang Precision Machining Factory; the work runs in-house.
- ISO 9001 · IATF 16949 · ISO 14001, verifiable by certificate number.
- MOQ 1 piece, lead times roughly 3 / 7 / 30 days.
How does the factory behind the quote change your total cost of ownership?
Because a factory and a trading company can quote the same number and mean entirely different things by it. A factory that owns its machines, its material, and its inspection keeps the hidden cost buckets — quality, delay, supplier management — small. A trading company controls only the relationship and re-sources the work, which quietly inflates those same buckets. When you buy a turned part, you are buying the factory that makes it; the factory's cost structure is your cost structure.
That is why the supplier-management bucket shrinks with a factory-direct shop. When the engineer who quotes your part is a wall away from the machine that runs it, questions about tooling, tolerances, and lead time get answered in minutes instead of relayed through an intermediary and back. The hours you spend chasing answers are part of the part's cost, and a factory removes most of them before they are spent.
How does factory scale stabilize your cost?
Scale matters to TCO in a specific way: it converts variability into predictability. A floor with over a hundred machines can absorb a rush job without breaking its schedule, run bar-fed turning at real volume, and keep redundant capacity so a single machine going down does not stall your order. That stability is what keeps the delay bucket small, and a stable schedule is cheaper than a cheap quote that slips.
| Resource | Count | What it does for your TCO |
|---|---|---|
| CNC turning (incl. Swiss-type, mill-turn) | 25+ lathes | Bar-fed volume economics; capacity for rush jobs |
| 3-axis milling | 50+ centers | Prismatic features alongside turned parts, in-house |
| 4-axis / 5-axis milling | 20+ / 20+ centers | Complex geometry without re-chucking runout |
| Precision grinding | 7+ (surface / centerless / cylindrical) | ±0.002 mm on roundness-critical surfaces |
How does the Dongguan location lower your TCO?
Hengli Town, Dongguan sits at the heart of the Pearl River Delta's machining belt, where raw bar stock, tooling, heat treatment, and plating all sit within a short radius of the shop floor. That proximity shortens material lead time, reduces freight between process steps, and means the supply chain that feeds your part does not add a layer of distance — or cost — to it. Location is not a selling point; it is a structural cost advantage that shows up in lead time and unit price.
What does the factory floor actually run?
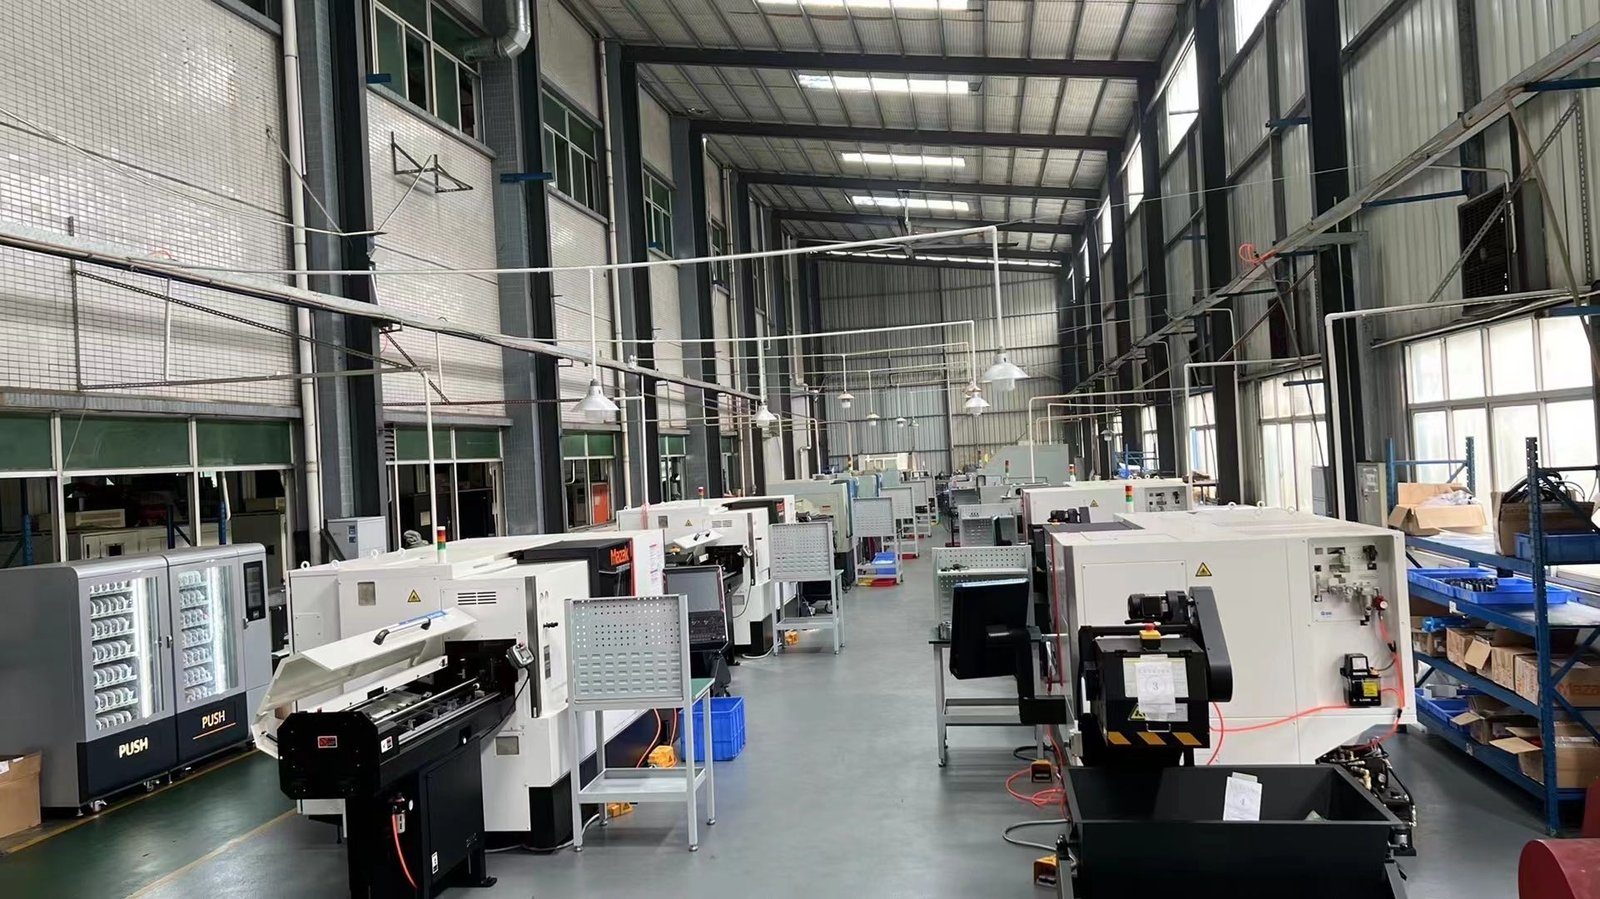
The floor covers the full metal-cutting range, so most parts do not leave the building between operations. Machine families include Brother SPEEDIO and Mazak vertical centers for milling, Mazak QT-COMPACT and INTEGREX for mill-turn and multi-tasking, and Citizen, Star, and Tsugami sliding-headstock lathes for long, slender precision parts. The result is one accountable supplier for turned, milled, and mill-turn parts.
How does in-house inspection lower your TCO?
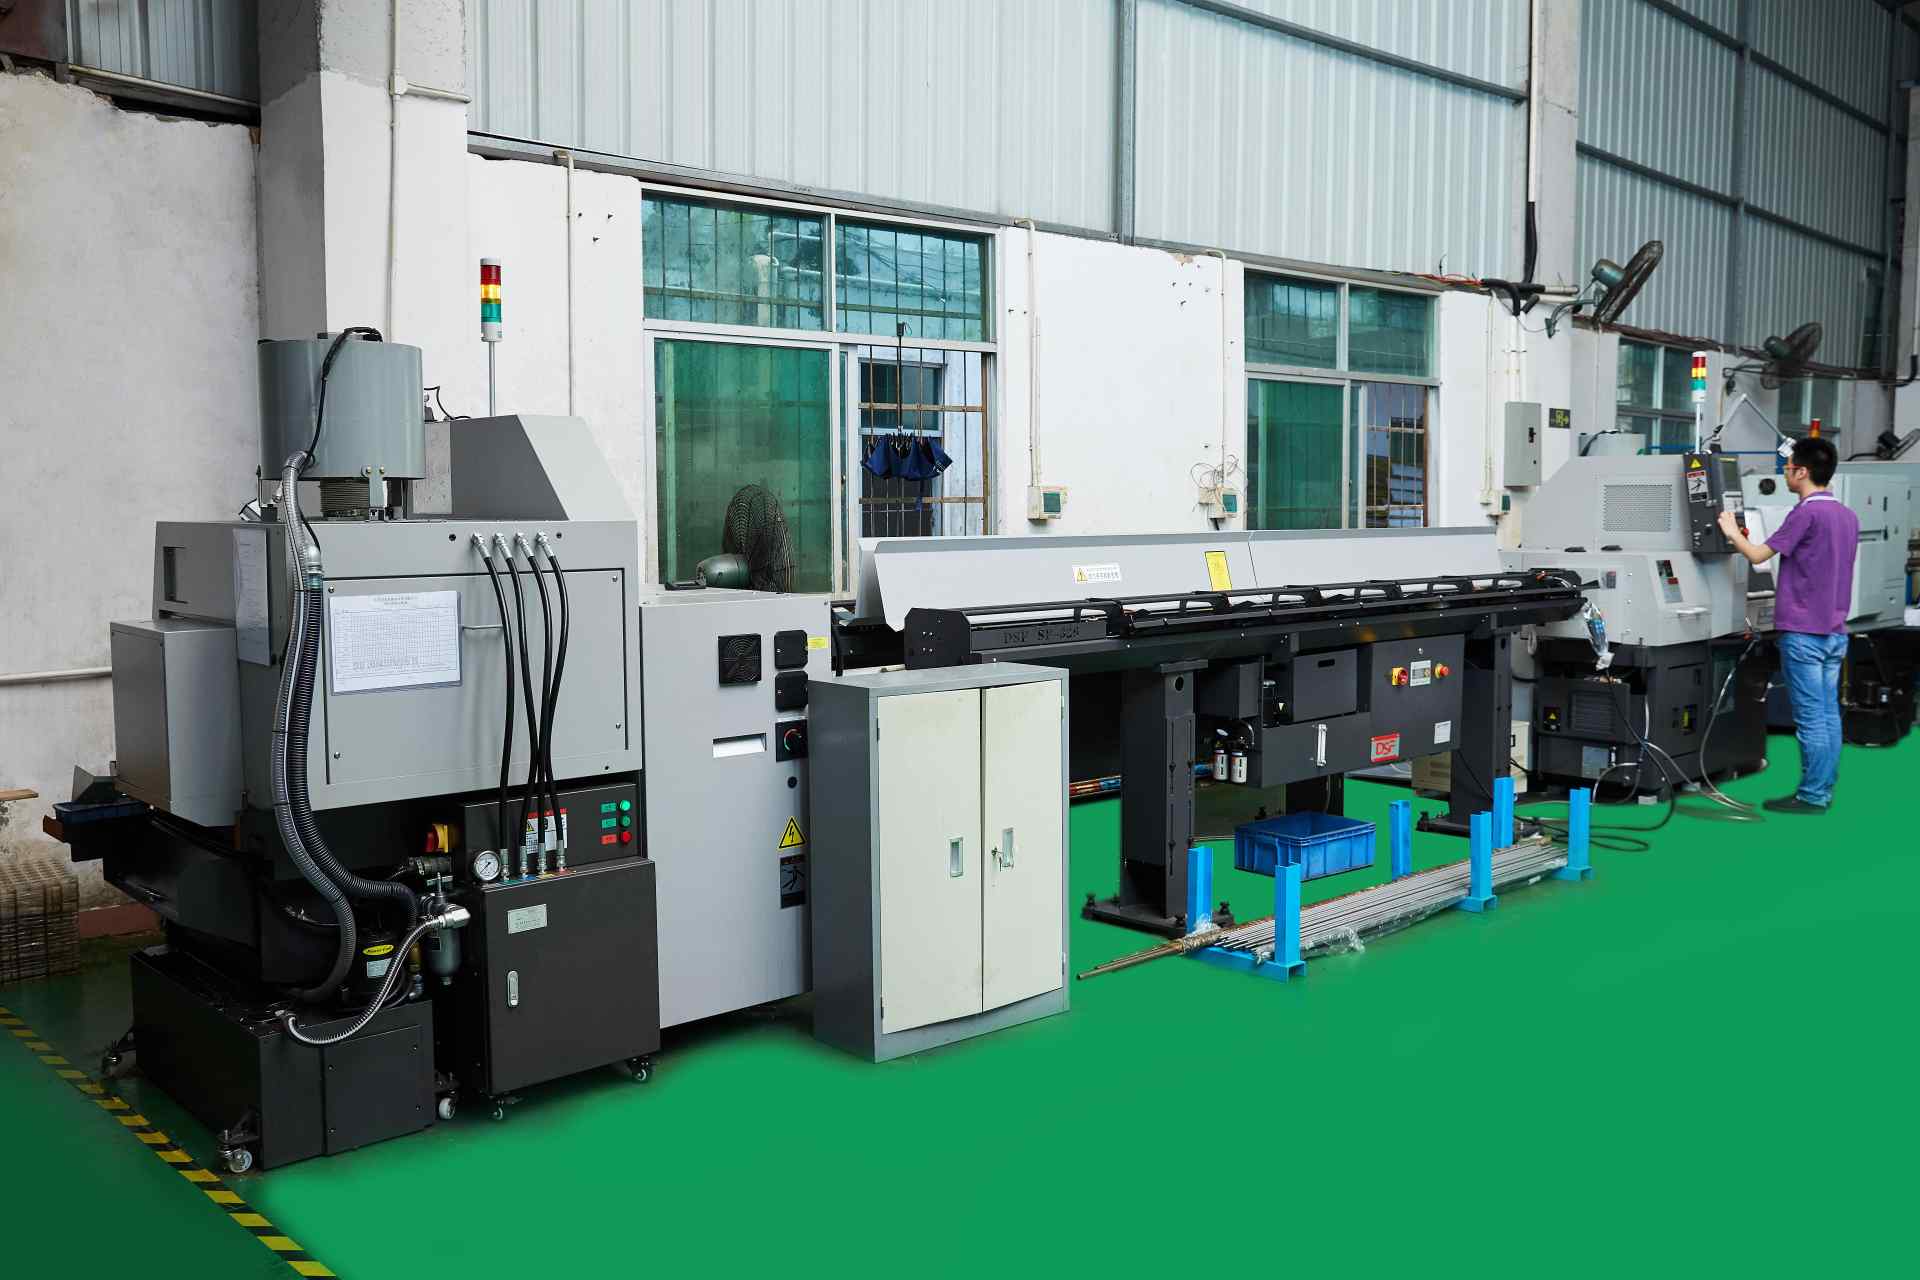
Inspection that lives in the building catches defects at the cheapest point in the chain — the first article — instead of at your incoming dock. The inspection bench includes Hexagon GLOBAL S CMMs, a KEYENCE laser microscope, a SURFCOM 1800D for surface finish, XRF for material composition, and micro-Vickers hardness plus salt spray and tensile testers. In-house measurement means the parts you receive are measured before they ship, not after you pay for them.
Which certifications back the factory?
Three standards, each with a number you can verify with the registrar — the cheapest pre-audit you can run.
| Standard | Certificate number | Scope |
|---|---|---|
| ISO 9001:2015 | 116024/A/0001/UK/En | Machining of metal parts |
| IATF 16949:2016 | 131941/A/0001/SM/En | Manufacture of CNC metal machining parts (excludes product design, Clause 8.3) |
| ISO 14001:2015 | 116024/B/0001/UK/En | Environmental management related to machining of metal parts |
Honest scope note: IATF 16949 excludes product design under Clause 8.3. This is a build-to-print manufacturer — if a program needs design responsibility owned, say so up front and it will be scoped accordingly rather than over-promised.
What is the legal entity behind the brand?
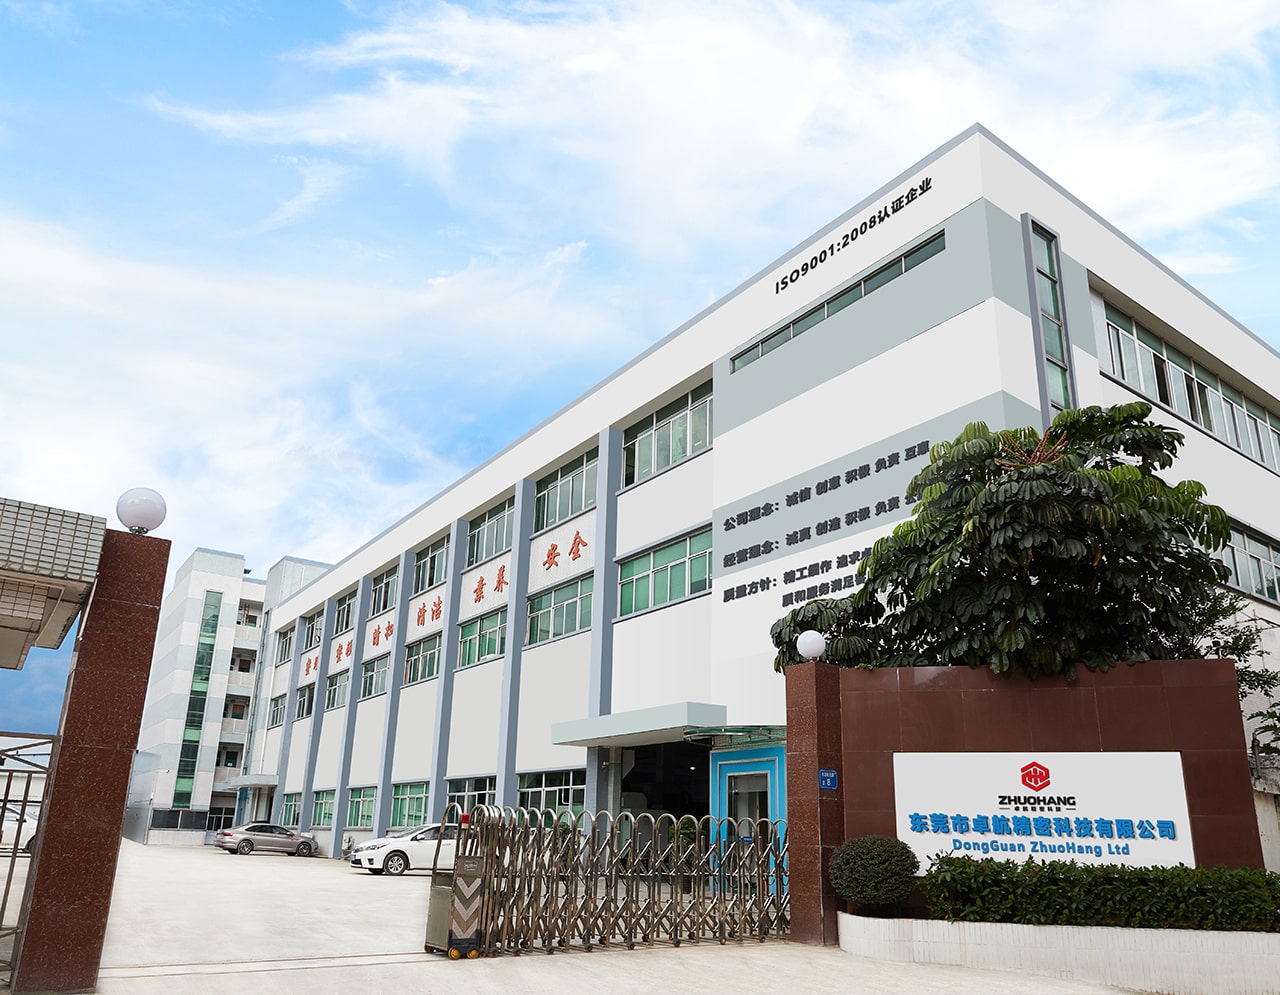
The legal entity is Dongguan Zhuohang Ltd, which markets as Zhuohang Precision Machining Factory, founded in 2005. The factory has been machining metal parts for the automotive, robotics, electronics, medical, and automation equipment industries since then, growing from a small shop into a 6,800 m², 100-plus-person facility. One entity, one floor, one accountable supplier, not a brand fronting a network of subcontractors.
How does scale shorten lead time?
Lead time is a cost driver that never appears as a line item, and scale is what keeps it short. Redundant machine capacity means a job can start without waiting for a machine to free up, and the three-tier lead time — roughly 3, 7, or 30 days depending on complexity — reflects the actual number of process steps, not a padded promise. A factory that quotes a date it can hold is cheaper than one that quotes a date it will slip.
Scale and lead time connect through scheduling in one more way: a floor with many machines can start several jobs in parallel, so a rush part does not wait behind a planned batch, and a planned batch is not constantly interrupted. That parallelism is what lets a shop promise a short date and keep it, rather than quoting a short date to win the order and stretching it later.
What should you verify about any factory before you commit?
Run these checks on any factory — including this one — and the difference between a real manufacturer and a markup resolves itself before you spend a dollar on tooling.
- Machine list, not a stock photo — a factory names models and counts.
- Live video walk-through — a real shop walks you past running machines and the inspection room.
- Certificate numbers — verify them with the registrar, not the logo.
- Sample inspection report — a CMM or SPC report from a real job.
- Named engineer — someone who can discuss chip control and cutting parameters on your alloy.
How does floor layout cut the delay and quality buckets?
A factory's floor plan is a cost driver you cannot see on a quote. When bar-fed turning cells, milling centers, and the grinding department sit on the same floor, a part moves from operation to operation by cart, not by truck, and a short trip between machines means less queue time, fewer handling marks, and a defect caught in the same building where it was made.
Layout also shapes how a shop handles a rush job. A floor organized around material flow can slot an urgent part into an open machine without upending a planned batch, because scheduling sees spare capacity rather than a wall of idle machines waiting on one operator. The delay bucket is set as much by how the floor is arranged as by how many machines it holds.
How does machine redundancy protect your schedule?
One machine of any type is a single point of failure; two are a schedule. When a shop runs 25+ lathes and 50+ milling centers, a machine that goes down for maintenance does not stop your order — another machine of the same class takes the job, and the date holds. Redundancy is the difference between a lead time that is a plan and one that is a promise.
For you, the question is not "how many machines" but "how many of the machine my part needs". A part that runs on a Swiss-type lathe needs a second Swiss-type lathe behind it, not a milling center. Ask which machines your part would run on, and how many of them there are — the answer tells you how much of the quoted lead time is buffer and how much is hope.
How does the inspection room close the loop with the shop floor?
Inspection that lives in the building does more than check parts — it feeds corrections back to the machine. A dimension drifting toward a limit shows up on the in-process check and triggers an offset change before the batch runs out of tolerance. That loop is what turns measurement from a pass/fail gate into process control.
The equipment matters only because it makes the loop fast. A CMM returns a real number, not a good-enough feel; XRF confirms the alloy rather than a guess from the color of the chips; a surface-finish instrument reads Ra rather than a thumbnail. Fast, real numbers are what let a shop correct a drifting process in minutes instead of discovering it at your incoming dock.
How do you verify a factory without flying to Dongguan?
A live video walk-through is the cheapest audit you can run, and it works because a real factory cannot fake the things that matter. Ask to start at the raw bar stock and walk toward shipping — the machines, the inspection room, and the people in between — and you will see in ten minutes whether the place matches the brochure.
Three things to ask for on the call: a machine list with models and counts that the camera confirms, a live measurement on a CMM or surface-finish instrument, and the certificate numbers checked against the registrar while you watch. A shop that will do all three is showing you its cost structure, which is the one thing a quote can never show.
How does the factory's history bear on your risk?
A factory that has been machining since 2005 has cleared the hurdles that kill most shops — the transition from a few customers to a portfolio, the shift to CNC, and the discipline of holding certifications through repeated audits. Longevity is not a guarantee of quality, but it is evidence of stability, and stability is what keeps your switching-cost bucket from coming due mid-program.
The years matter to a buyer in one concrete way: a shop that has held its certifications and its customers for that long has already built the systems — scheduling, inspection, traceability — that a younger shop is still inventing. You are not paying for those systems as a line item; you are avoiding the cost of the mistakes that build them.
What this shop actually runs
If you ask for capability evidence, you deserve a specific answer. This facility operates 100+ CNC machines across 6,800 m2 in Dongguan, China, staffed by 100+ people. The machines, listed by category:
- 5-axis machining centres (10+) - Mazak VARIAXIS I-600 (510/910/510 mm travel, 12,000 rpm, 22 kW, 71.6 N·m, 30-tool BT40) and Mazak INTEGREX I-250H S (B-axis 0.0001°, 24 kW, 124 N·m, 38-tool HSK-A63). Set up for compound-angle parts, single-setup multi-face prismatic work, and aerospace fittings where datum transfer loss is unacceptable.
- 3-axis / 4-axis machining centres (50+) - Brother SPEEDIO S500Z2N / S700Z2N (10,000 rpm, 14/21-tool ATC, 0.7 s tool-to-tool, Z-axis 2.2 G) and Mazak VCE-430A L / VCE-570C L (10,000 rpm, 118 N·m, 24-tool ATC). Set up for prismatic parts, plates, brackets, housings.
- Swiss-type turning centres (10+) - Citizen Cincom A20-3F7 (Φ20 mm, 10,000 rpm), TSUGAMI B0206-III / B0205-III (Φ20 mm, 0.1 µm), STAR SR-32JII / SR-32J Type N (Φ32 mm, 8,000 rpm). Set up for long, slender rotational parts at ±0.002 mm.
- CNC turning centres (20+) - HEADMAN T70M/1250 (720 mm swing, 117 mm bore, 3,000 rpm, BMT75 12-station turret). Set up for shafts, bushings, flanges up to ±0.002 mm.
- Wire EDM (5+) - Sodick AQ535L (550/350/300 mm travel, ±20° taper, 800 kg workpiece). Set up for hardened tool steel, internal splines, sharp internal corners that milling cannot reach.
- Inspection: Hexagon CMM + 20+ gauges - Hexagon CMM for coordinate measurement, plus vision system, profilometer, hardness tester, coating thickness gauge, XRF for material verification. The 10:1 rule (gauge 10x more accurate than the band) is applied to every feature.
- Machine highlights - VARIAXIS I-600: one-setup multi-face 5-axis + MAZA-CHECK auto-calibration; INTEGREX I-250H S: DONE-IN-ONE mill-turn, B-axis 0.0001° + Ai thermal shield; SPEEDIO S500Z2N / S700Z2N: Z-axis 2.2 G + 0.7 s ATC; Swiss-type: guide-bush switchable + 0.1 µm resolution.
Tolerance bands: ±0.003 mm milled, ±0.002 mm turned, ±0.002 mm ground or wire-cut. Capability indices: Ppk >= 1.67 at the initial study; Cpk >= 1.33 ongoing in production.
Certifications: ISO 9001:2015 (116024/A/0001/UK/En) · IATF 16949:2016 (131941/A/0001/SM/En, design clause 8.3 excluded) · ISO 14001:2015 (116024/B/0001/UK/En), held by Dongguan Zhuohang Ltd (USCC 91441900MA4UWT6X39, since 2005).
Service area: we supply Austria, Belgium, the Czech Republic, Denmark, France, Germany, Greece, Hungary, Ireland, Italy, the Netherlands, Spain, Sweden and the United Kingdom in Europe; Brazil, Canada, Mexico and the United States in the Americas; China, Israel, Japan, Singapore and Sri Lanka in Asia; Australia and New Zealand in Oceania; and South Africa in Africa, with worldwide delivery from China.
Contact: Felipe Iglesias, [email protected], +86 13126536955.
Buy from the factory, not the markup
Send your drawing to [email protected] or call +86 13126536955, or request a live video walk-through of the floor first.
Frequently Asked Questions
Are you a real manufacturer or a trading company?
In short, We are a build-to-print manufacturer — Dongguan Zhuohang Ltd, trading as Zhuohang Precision Machining Factory and Zhuohang Precision Machining Factory, founded in 2005. You can verify this with our certification numbers, a live video walk-through of the floor, and a sample CMM report.
How large is your factory?
The facility covers 6,800 m² and is staffed by more than 100 people, with 100+ production machines — 25+ lathes, 3-axis (50+), 4-axis (20+), 5-axis (20+), and 7+ grinders.
How do I verify your certifications?
Check the certificate numbers with the registrar (URS): ISO 9001:2015 is No. 116024/A/0001/UK/En, IATF 16949:2016 is No. 131941/A/0001/SM/En, and ISO 14001:2015 is No. 116024/B/0001/UK/En.
What is your minimum order quantity?
Our MOQ is 1 piece. We run single-part prototypes and low-volume jobs alongside bar-fed production, so you can validate both the design and the supplier before committing to volume.
What tolerances can you hold?
In short, ±0.002 mm (turning) / ±0.003 mm (milling) for CNC turning and milling, and ±0.002 mm for precision grinding. Critical dimensions are verified on Hexagon CMMs, with process capability of Ppk ≥ 1.67 at the initial study on key characteristics and Cpk ≥ 1.33 on general characteristics.
What are your lead times?
Roughly 3, 7, or 30 days depending on part complexity and the number of process steps. Simple turned parts ship in about 3 days; parts with surface finishing or many operations fall into the longer 30-day tier.
Can I visit the factory?
Yes. We welcome in-person audits, and we also offer a live video walk-through of the shop floor and inspection room first, so you can verify the machines and measurement discipline before deciding to travel.
How do I get a quote?
Send your STEP, IGES, or toleranced 2D drawing to [email protected]. We return a design-for-manufacturing review and a quote, flagging any tolerance or process issues before you commit.
Continue reading: 3 Axis CNC Turning Service · 4 Axis CNC Turning Service · 5 Axis CNC Turning Service
Standards referenced on this page
- ASTM A582/A582M-12 — Standard Specification for Free-Machining Stainless Steel Bars
- ISO 14001 — Environmental management systems — Requirements with guidance for use
- IATF 16949:2016 — Automotive quality management system standard