
CNC Turning Service Parts
You are not limited to one alloy family, and every incoming lot is verified by XRF against its mill certificate before it reaches a machine, so the material you specify is the material you receive.
| Material family | Grades | Notes for buyers |
|---|---|---|
| Aluminum | 6061, 6063, 6082, 7075, 2014 | Most common prototype and production choice; anodizes well |
| Stainless steel | 303, 304, 316, 316L, 17-4PH | 303 for free-machining, 316L for corrosion, 17-4PH for strength |
| Carbon / alloy steel | 1018, 1045, 4140, 4340, 12L14 | Carburizing or nitriding available for wear parts |
| Brass / copper | C360, H62, C110 | For electrical and thermal conductivity |
| Titanium | TA2, TC4 (Grade 2 / 5) | Stress-relief above 500 °C is outsourced to a qualified partner |
| Plastics | ABS, POM (Delrin), nylon, PTFE, PEEK | For non-metal prototypes and insulators |
What tolerances can the shop actually hold?
A tolerance on paper means nothing without the measurement to back it. Tolerances are tied to the process, and every critical dimension is checked on a CMM rather than taken on faith.
| Process | Held tolerance | Typical use |
|---|---|---|
| CNC turning | ±0.002 mm | Shafts, pins, bushings, round parts |
| CNC milling | ±0.003 mm | Housings, brackets, prismatic parts |
| Precision grinding | ±0.002 mm | Bearing seats, roundness-critical surfaces |
We hold these to process capability, not a best-case claim. On a representative length characteristic (76.1–76.5 mm) the SPC shows Cpk = 1.851 (one characteristic on one part, not a blanket capability claim) against an initial-study target of Ppk ≥ 1.67. If a print calls out a dimension we cannot reliably hit, you hear about it during the DFM review — before cutting, not after.
Read the tolerance band before you read the index. Cpk is a ratio of the tolerance band to the process spread, not an absolute measure of accuracy. The figure above was recorded on a length characteristic with a 0.4 mm band (76.1–76.5 mm) — wide by design. Hold the same process spread against a ±0.005 mm feature and it fails outright. Ask for the band, the subgroup count and the sampling window on every capability number a supplier quotes.
Which machining processes run in-house?
Having the process in-house means one accountable supplier and a shorter lead time, because most parts do not leave the building between operations.
| Process | Capacity | Max workpiece |
|---|---|---|
| CNC turning | 25+ lathes (incl. Swiss-type and mill-turn) | Ø720 × 1280 mm |
| 3-axis milling | 50+ centers | 1300 × 700 × 600 mm |
| 4-axis milling | 20+ centers | |
| 5-axis milling | 20+ centers | |
| Grinding | 7+ (surface / centerless / cylindrical) | ±0.002 mm finishes |
How does in-house inspection reduce the quality cost bucket?
The quality bucket is where most hidden cost lives, and in-house inspection is what keeps it small. The inspection bench is the same class of equipment a buyer would use to audit the shop — Hexagon GLOBAL S CMMs, a KEYENCE VK-X3000 laser microscope, a SURFCOM 1800D for surface finish, XRF for incoming material composition, and micro-Vickers hardness plus salt spray and tensile testers. The results are documented, not just pass/fail, so what ships is what was measured.
This matters to TCO because a defect caught at first article costs one part; the same defect caught at your incoming dock costs the batch and the schedule. In-house measurement moves detection to the cheapest point in the chain.
The documented result is the other half of the value. A pass/fail tag tells you nothing about where the part sits inside its tolerance band; a measured value, on an SPC chart over the run, tells you whether the process is centered and stable or skating along one edge. That is the difference between a batch you accept on faith and a batch you accept on evidence.
Which certifications back the quality system?
Certifications are the cheapest pre-audit you can run — they tell you a shop already operates a documented, third-party-surveilled system.
| Standard | Certificate number | Scope |
|---|---|---|
| ISO 9001:2015 | 116024/A/0001/UK/En | Machining of metal parts |
| IATF 16949:2016 | 131941/A/0001/SM/En | Manufacture of CNC metal machining parts (excludes product design, Clause 8.3) |
| ISO 14001:2015 | 116024/B/0001/UK/En | Environmental management related to machining of metal parts |
Honest scope note: IATF 16949 excludes product design under Clause 8.3. This is a build-to-print manufacturer — if a program needs design responsibility owned, say so up front and it will be scoped accordingly rather than over-promised.
What should you check before placing an order?
Whether you buy here or elsewhere, these are the checks that separate a real manufacturer from a markup — run them on any shop, including this one.
- Machine list, not a stock photo — a manufacturer names models and counts.
- Tolerance with measurement evidence — ask for a CMM or SPC report from a real job.
- Verifiable certificate numbers — check them with the registrar.
- Named ownership of secondary ops — a shop should say what is outsourced and to whom.
- An honest DFM review — a shop that flags problems before quoting saves more than one that agrees to everything.
How does material grade affect the price and risk of a machined part?
The grade you specify, not just the material family, sets the cost and the risk. 6061-T6 and 7075-T6 are both aluminum, but 7075 is harder to cut and costs more; 303 and 316 are both stainless, but 303 is free-machining while 316 fights the tool. The grade you write on the drawing is the difference between a part that runs fast and one that runs slow.
Grade also decides how the part behaves in service. 316 resists corrosion that would pit 303; 7075 holds strength where 6061 would yield. The right grade is the one that meets the function at the lowest machining cost, and a shop that knows the grades can tell you which one that is before you quote.
How do tolerances and surface finish interact on a machined part?
Tolerance and surface finish are usually specified together, but they are bought separately. A part can be dimensionally tight yet rough — held to ±0.002 mm (turning) / ±0.003 mm (milling) but left at Ra 3.2 µm — or smooth but loose. Each costs its own money, and the combination is what drives the process: a tight tolerance plus a fine finish usually means a grinding pass, which is the most expensive step on the page.
your rule is to specify each only where function demands it. A bearing seat needs both; a clearance hole needs neither. Splitting the two — asking for the tolerance and the finish the part actually needs, separately — is the single cheapest change most drawings will accept.
Which parts are best suited to turning versus milling?
The shape decides the process, and the process decides the cost. Rotationally symmetric parts — shafts, pins, bushings, spacers — belong on a lathe, where a continuous cut makes them cheap in cycle time. Prismatic parts — housings, brackets, plates — belong on a mill, where the geometry is cut feature by feature. A part with both, such as a shaft with a wrench flat or a cross-hole, runs on a mill-turn center so it is done in one setup.
Choosing the right process is a cost decision made at the drawing stage. A part designed to be turned costs less than the same function designed to be milled, and a part designed for mill-turn costs less than the same part run through two machines. The DFM review flags this before you quote, so the process matches the shape instead of the shop's habits.
How does design-for-manufacturing lower the cost of your part?
Every design rule that removes an operation lowers the part's cost without lowering its function. Avoid deep blind holes; keep wall thicknesses uniform so the part does not deflect; let internal radii default to standard tooling; and tolerance only the features that control function. Each of these is a removal — of a pass, a check, or a secondary operation.
The savings compound because they hit every line item at once: less cycle time, fewer tools, less scrap, and fewer inspection holds. A shop that returns a DFM review with the quote is doing this work for you; a shop that quotes the drawing as-is is pricing every avoidable operation into your part.
What this shop actually runs
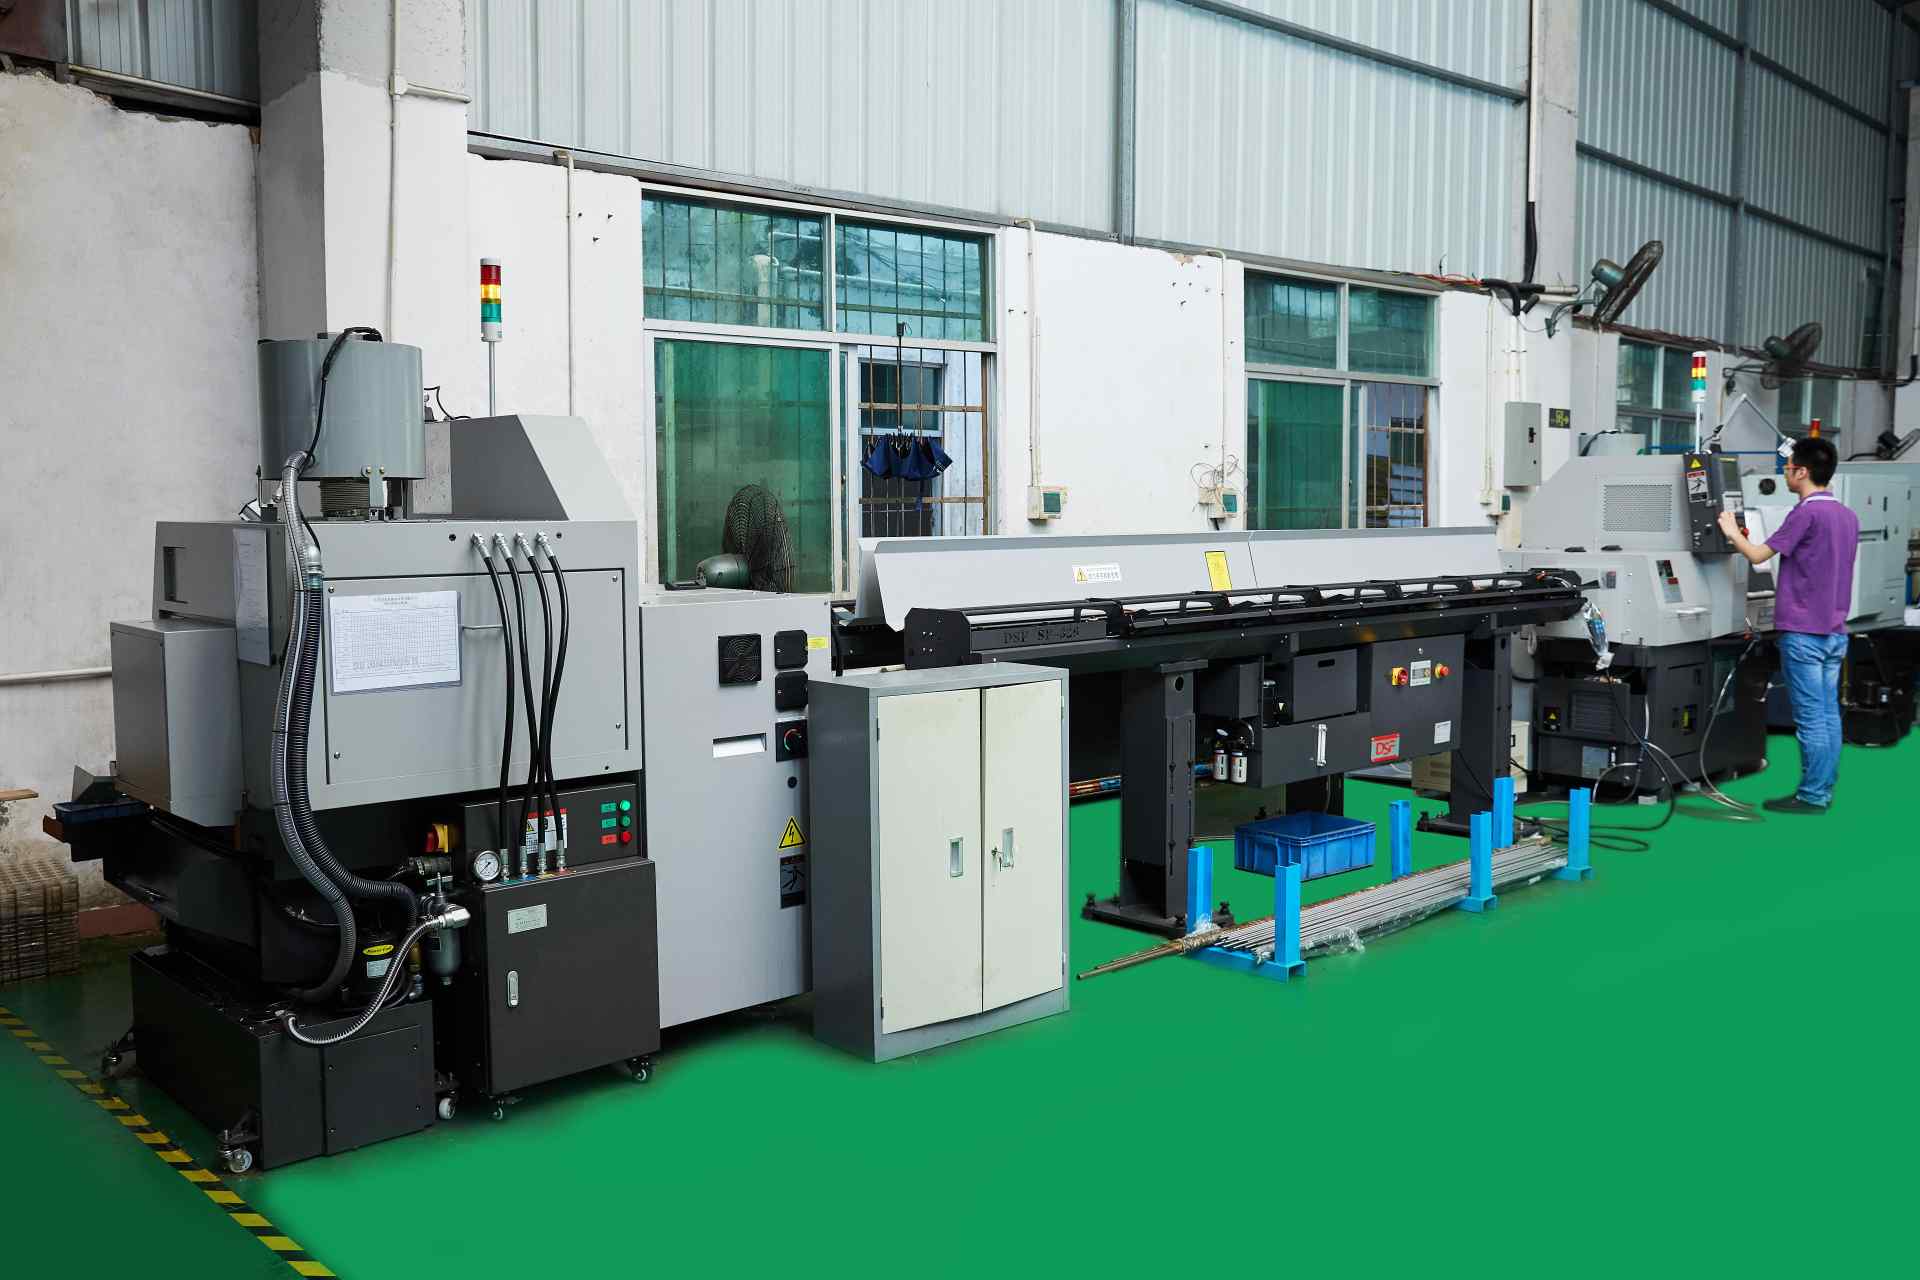
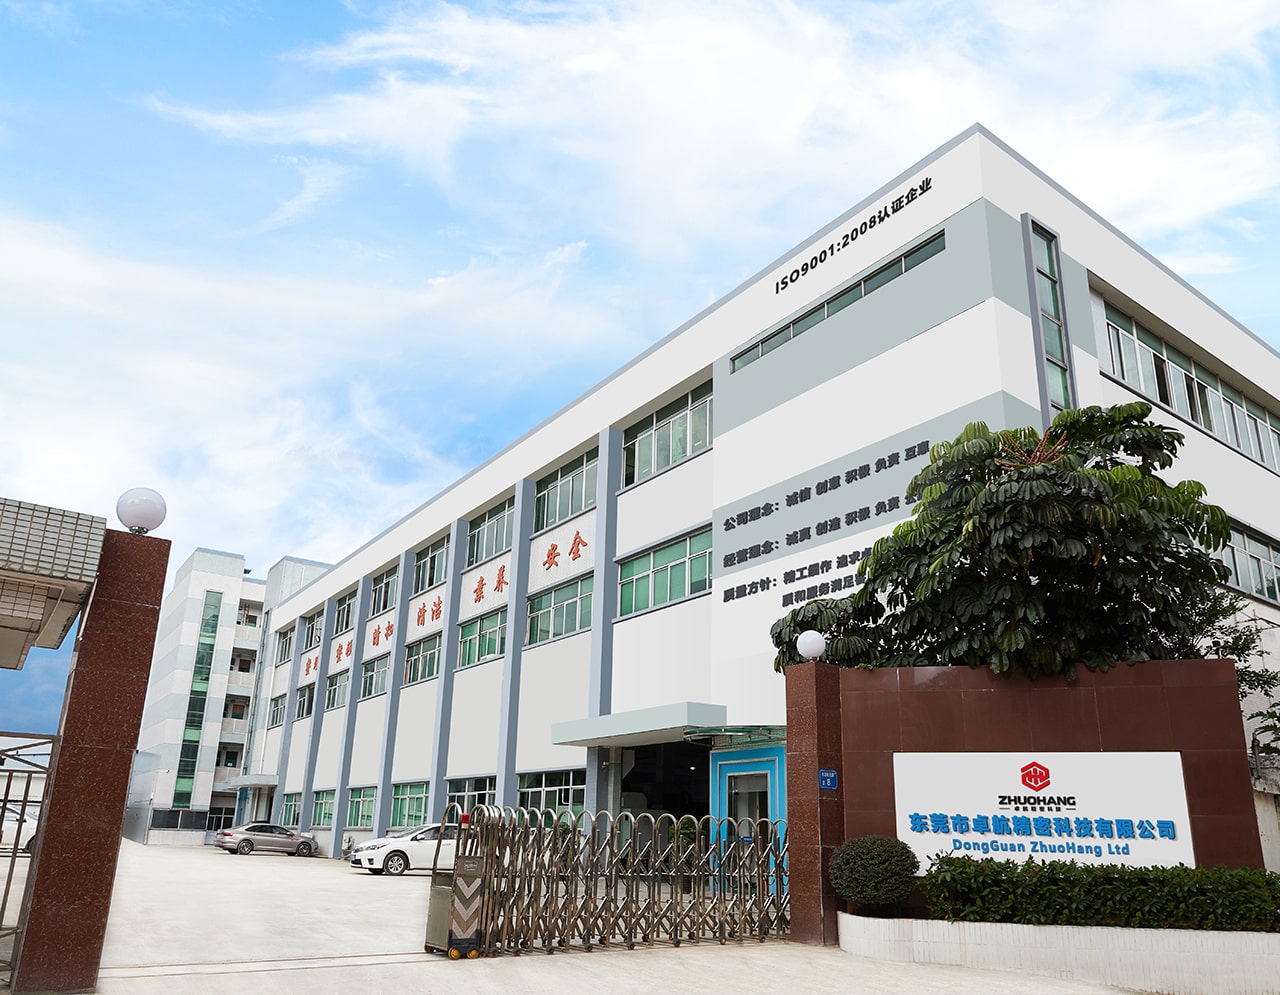
If you ask for capability evidence, you deserve a specific answer. This facility operates 100+ CNC machines across 6,800 m2 in Dongguan, China, staffed by 100+ people. The machines, listed by category:
- 5-axis machining centres (10+) - Mazak VARIAXIS I-600 (510/910/510 mm travel, 12,000 rpm, 22 kW, 71.6 N·m, 30-tool BT40) and Mazak INTEGREX I-250H S (B-axis 0.0001°, 24 kW, 124 N·m, 38-tool HSK-A63). Set up for compound-angle parts, single-setup multi-face prismatic work, and aerospace fittings where datum transfer loss is unacceptable.
- 3-axis / 4-axis machining centres (50+) - Brother SPEEDIO S500Z2N / S700Z2N (10,000 rpm, 14/21-tool ATC, 0.7 s tool-to-tool, Z-axis 2.2 G) and Mazak VCE-430A L / VCE-570C L (10,000 rpm, 118 N·m, 24-tool ATC). Set up for prismatic parts, plates, brackets, housings.
- Swiss-type turning centres (10+) - Citizen Cincom A20-3F7 (Φ20 mm, 10,000 rpm), TSUGAMI B0206-III / B0205-III (Φ20 mm, 0.1 µm), STAR SR-32JII / SR-32J Type N (Φ32 mm, 8,000 rpm). Set up for long, slender rotational parts at ±0.002 mm.
- CNC turning centres (20+) - HEADMAN T70M/1250 (720 mm swing, 117 mm bore, 3,000 rpm, BMT75 12-station turret). Set up for shafts, bushings, flanges up to ±0.002 mm.
- Wire EDM (5+) - Sodick AQ535L (550/350/300 mm travel, ±20° taper, 800 kg workpiece). Set up for hardened tool steel, internal splines, sharp internal corners that milling cannot reach.
- Inspection: Hexagon CMM + 20+ gauges - Hexagon CMM for coordinate measurement, plus vision system, profilometer, hardness tester, coating thickness gauge, XRF for material verification. The 10:1 rule (gauge 10x more accurate than the band) is applied to every feature.
- Machine highlights - VARIAXIS I-600: one-setup multi-face 5-axis + MAZA-CHECK auto-calibration; INTEGREX I-250H S: DONE-IN-ONE mill-turn, B-axis 0.0001° + Ai thermal shield; SPEEDIO S500Z2N / S700Z2N: Z-axis 2.2 G + 0.7 s ATC; Swiss-type: guide-bush switchable + 0.1 µm resolution.
Tolerance bands: ±0.003 mm milled, ±0.002 mm turned, ±0.002 mm ground or wire-cut. Capability indices: Ppk >= 1.67 at the initial study; Cpk >= 1.33 ongoing in production.
Certifications: ISO 9001:2015 (116024/A/0001/UK/En) · IATF 16949:2016 (131941/A/0001/SM/En, design clause 8.3 excluded) · ISO 14001:2015 (116024/B/0001/UK/En), held by Dongguan Zhuohang Ltd (USCC 91441900MA4UWT6X39, since 2005).
Service area: we supply Austria, Belgium, the Czech Republic, Denmark, France, Germany, Greece, Hungary, Ireland, Italy, the Netherlands, Spain, Sweden and the United Kingdom in Europe; Brazil, Canada, Mexico and the United States in the Americas; China, Israel, Japan, Singapore and Sri Lanka in Asia; Australia and New Zealand in Oceania; and South Africa in Africa, with worldwide delivery from China.
Contact: Felipe Iglesias, [email protected], +86 13126536955.
Buy the process, not just the metal
Send your drawing to [email protected] or call +86 13126536955 for a line-item quote and a DFM review.
Frequently Asked Questions
What is your minimum order quantity for machined parts?
Our MOQ is 1 piece. We take prototype and single-part orders as well as production runs, so you can validate a design and a supplier before committing to volume without front-loading inventory you did not want.
What tolerances can you hold?
In short, ±0.002 mm (turning) / ±0.003 mm (milling) for CNC turning and milling, and ±0.002 mm for precision grinding. We verify critical dimensions on Hexagon CMMs, with process capability Ppk ≥ 1.67 at the initial study on key characteristics and Cpk ≥ 1.33 on general characteristics.
Which materials do you machine?
Aluminum, stainless steel, carbon and alloy steel, brass, copper, titanium, and magnesium, plus engineering plastics including ABS, POM, nylon, PTFE, and PEEK. Incoming lots are XRF-checked against the mill certificate.
What are your typical lead times?
Roughly 3, 7, or 30 days depending on part complexity and process steps. Simpler parts ship in about 3 days; parts with surface finishing fall into the longer 30-day tier.
Are you certified?
Yes. We hold ISO 9001:2015, IATF 16949:2016, and ISO 14001:2015. IATF 16949 scope excludes product design under Clause 8.3, so we are a build-to-print manufacturer.
Can you handle secondary operations and surface finishing?
Yes — anodizing (standard and hard), plating, powder coating, painting, brushing, polishing, deburring, and heat treatment can be bundled so you receive finished parts, not just machined blanks.
Do you provide material certificates and inspection reports?
Yes. Incoming material is verified by XRF against the mill certificate, and we provide CMM inspection reports, SPC charts, and material certs with your shipment.
How do I get a quote?
Send your STEP, IGES, or 2D drawing to [email protected]. We reply with a design-for-manufacturing review and a line-item quote, usually within one business day.
Continue reading: CNC Turning Service Manufacturer · 3 Axis CNC Turning Service · 4 Axis CNC Turning Service
Standards referenced on this page
- ASTM B211/B211M-19 — Standard Specification for Aluminum-Alloy Rolled or Cold Finished Bar, Rod, and Wire
- ASTM A276/A276M-17 — Standard Specification for Stainless Steel Bars and Shapes
- ISO 9001 — Quality management systems — Requirements