
Turning looks simple — a bar spins, a tool advances, a diameter appears — but every diameter on the finished part is the product of a tool offset that someone set, a compensation that someone updated, and an insert that someone decided was still sharp enough. When a turning supplier lets those small controls slide, the errors show up as diameters that drift across a bar-fed run, shoulders that wander, and finish that roughens an hour before the insert finally breaks. This guide audits the process-control chain of a CNC turning service — offsets, prove-out, gauging and insert management — and ties each link to what you should verify before the deposit goes out.
Why is process control the heart of a turning order?
On a lathe, the part is made in a loop: the tool cuts, the operator or the machine measures, the offset is nudged, the next part is cut a little closer to nominal. That loop is the entire quality system of turning, and its speed and discipline decide the tolerance you actually receive. A shop that measures rarely corrects rarely; a shop that corrects reactively chases its own errors from part to part; a shop that controls proactively — setting offsets from measured data, compensating for wear before the diameter leaves the band, verifying with in-process gauging — produces parts that cluster around nominal with a spread you can predict. The audit of a turning service is an audit of that loop.
The loop matters more on turning than on most machining because the process is continuous. A bar feeder makes parts back to back with no human between them, and every part inherits the offsets and the insert condition of the one before. If the offsets were set wrong on the first part, the first fifty parts are wrong; if the insert is near the end of its life, the last parts of the batch drift before the tool finally gives. The buyer who understands the loop knows exactly which questions to ask and which answers to distrust.
How should a turning shop prove out the first part before a run?
The first-off is the moment the program, the offsets and the setup are tested against reality, and a disciplined shop does not let the first-off become the whole run by accident. Ask what happens between the first part coming off and the rest of the batch starting: is the first part measured completely against the drawing, are the offsets trimmed from those measurements, and is the run released only when the first-off sits inside the tolerance with margin? The answer should describe a gate, not a hope. A shop that measures the first part and starts the bar feeding without trimming the offsets has converted its first-off into a prediction that the next parts will be identical, which they will not be.
Ask, too, how the prove-out handles the features that are hardest to hit. On a turned part those are usually the tight diameter, the concentricity between operations, and the thread if there is one. A shop that names the first-off measurements for exactly those features — the diameter at the chuck end and at the free end, the runout across the critical features, the thread pitch diameter against its gauge — is a shop that knows where its own process is fragile. One that says "we check the part" without naming the checks has not decided what to check, and the fragile features will discover that when the batch is already made.
What should you verify about offsets and wear compensation?
Tool offsets are the digital heartbeat of a turning program: the geometry offset says where the tool tip is, the wear offset says how much the tip has moved as the insert wears, and both must be right for the diameter to land where the drawing says. Ask how the shop sets offsets on a new setup — by touching off with a preset device, by cutting a test piece and measuring, or by trusting the last job's numbers — and how it updates the wear offset during a run. The honest answers describe a cadence: measure, compare against nominal, adjust, record. The dangerous answer is that offsets are only touched when a part fails, because by then the failure has already been machined into however many parts the bar has produced.
Wear compensation is where turning process control either shines or quietly fails. As an insert wears, the diameter it cuts grows larger, and the machine compensates by moving the tool in; the shop that compensates by measured data holds the diameter in a narrow band for the whole insert life, while the shop that waits for the limit to be hit makes parts that walk across the tolerance window. Ask how the shop decides when to compensate and when to change the insert, and whether the compensation values are logged where a customer could see them. A shop that logs its compensation history is a shop whose process leaves a trail; a shop with no trail is asking you to trust its memory.
How is in-process measurement handled on the turning line?
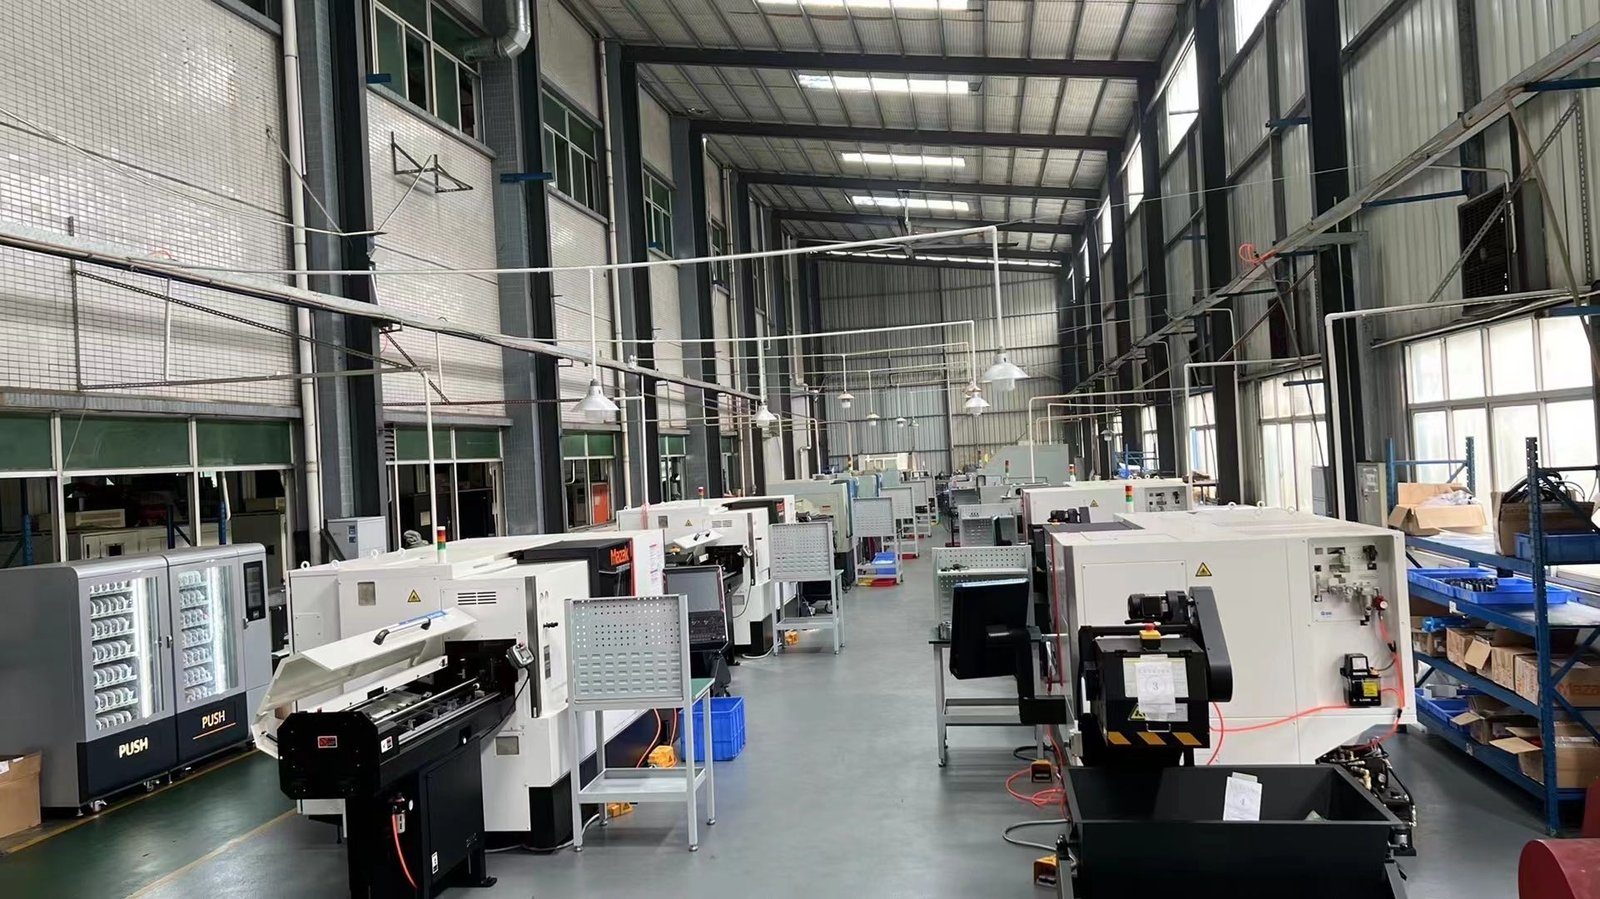
The cadence of measurement during a bar-fed run decides how many bad parts a drift produces before it is caught. Ask how often parts are pulled and measured during the run, what is measured on each pull, and what stops the machine when a dimension approaches the limit. The mature answers are a stated cadence — every fifth part, every hour, or continuous in-process gauging — and an automatic stop or an alert rather than a "we'll watch it." A shop running in-process gauging that feeds measurements back to the offsets is running closed-loop turning; a shop that pulls a part occasionally and hopes is running open-loop, and the loop is where your tolerance lives.
Match the shop's measurement practice to your drawing's real demands. If your part has one critical diameter that must hold its band across thousands of parts, in-process gauging on that diameter is not a luxury; it is the only control that keeps the run inside the window. If your order is a short run of a few dozen parts, first-off prove-out plus a sensible mid-run check may be enough, and asking for full gauging would be over-specification. Your question is whether the shop's measurement cadence matches the statistical risk of the order, and a supplier that discusses the order's risk profile when you raise the question is a supplier that thinks in process terms.
What does insert and tooling discipline look like on a lathe?
Turning inserts are the consumable heart of the process, and their condition writes itself onto every part they cut. A worn insert leaves a rougher finish, a wider diameter and eventually a torn surface; a chipped insert can wreck a part and the bar behind it. Ask how the shop tracks insert life: is there a documented life per insert grade and operation, a rule for when an edge is indexed, and a process for changing inserts before they fail rather than after? Ask what happens when an insert fails mid-run — how much of the bar is quarantined and how the decision is made. The discipline of insert management is the discipline of the whole turning process in miniature.
Look for the evidence in the cut. If you can see a machine running, watch the surface the insert leaves: a consistent, shiny, well-defined finish across parts indicates a healthy edge and a good feed; a finish that roughens as you watch is an insert being run past its life. Ask the operator how they know an insert is done — sound, finish, the diameter trend, or a count — and whether they change it on their own judgment or only when told. A shop that trusts its operators to manage insert life is a shop whose operators own the process; one that has no answer has left the most important consumable decision to chance.
Which quality-system and capability evidence should a turning service offer?
The quality-system baseline for a serious turning service is ISO 9001:2015, with IATF 16949:2016 and ISO 14001:2015 alongside where it serves regulated industrial programs, and the certificate number, body and scope should be verifiable with the registrar. The capability language should be equally concrete: ±0.002 mm on turned diameters and ±0.002 mm on precision ground surfaces, with process capability of Ppk ≥ 1.67 at the initial study on key characteristics at volume. Ask how the shop would demonstrate that capability on your part, which diameter would carry the key-characteristic designation, how the data would be collected across a run, and what the report would contain. A turning service that answers with a measurement plan rather than a promise is a service whose process has been measured before.
Ask to see the paperwork that a real order produces: the first-off report, the in-process check sheet, and the lot documentation. Read them for what they reveal about the loop — are the offsets and compensations recorded, are the check times and values consistent, does the report show the process drifting and being corrected rather than a fiction of perfect parts? The documents are the fossil record of the process-control loop, and a shop that keeps a true record is a shop whose loop is running. One that has no record, or a record too perfect to be true, is a shop whose loop exists only in conversation.
How should payment milestones follow the process-control evidence?
Structure the payment so each release follows a piece of process evidence. The deposit covers material and bar setup. The next release should follow a proven first-off — the part measured against the drawing, the offsets trimmed, the report in your hands — because the first-off is the first moment the process-control loop has produced a verifiable result. The final release follows the completed lot with its documentation: the in-process checks, the final inspection on the critical diameters, and the lot traceability that ties the parts to the bar and the setup they came from.
For production orders, tie each lot's release to its SPC evidence on the key characteristics, reported against the Ppk ≥ 1.67 initial-study target. This keeps the loop honest at volume, because a shop that knows every lot will be judged on its data will keep collecting good data. And ask how the shop reports a process excursion when one happens — a diameter that walked, a batch that drifted, an insert failure that cost part of a bar. The supplier that tells you about the excursion and shows you the correction is the supplier whose process control you can rely on; the one that mentions it only because the parts were late is the one whose loop was running open.
Which findings should stop you from paying a turning service?
Stop when the shop cannot describe its first-off gate, because a run without a proven first-off is a run launched on guesswork. Stop when offset and compensation practice amounts to "we fix it when a part fails," because that practice manufactures scrap on a schedule. End the process when in-process measurement has no cadence and no stop rule, when insert life is unmanaged, and when the paperwork a real order produces cannot be shown or is too perfect to be real. And treat a shop that cannot state how it would demonstrate Cpk on your critical diameter as a shop that has never been asked — your part should not be the first question it has to answer.
Finish the audit with a pilot that exercises the loop. Send a part with a critical diameter and a run long enough to need compensation — a few hundred parts will show whether the diameter holds its band, whether the in-process checks catch the drift, and whether the documentation tells the true story. If the pilot comes back with a diameter that stayed inside the window and a report that records the compensations honestly, the loop is working. If the diameter walked and the report does not explain it, you have learned the loop is broken at pilot scale, where the tuition is low.
What this shop actually runs
If you ask for capability evidence, you deserve a specific answer. This facility operates 100+ CNC machines across 6,800 m2 in Dongguan, China, staffed by 100+ people. The machines, listed by category:
- 5-axis machining centres (10+) - Mazak VARIAXIS I-600 (510/910/510 mm travel, 12,000 rpm, 22 kW, 71.6 N·m, 30-tool BT40) and Mazak INTEGREX I-250H S (B-axis 0.0001°, 24 kW, 124 N·m, 38-tool HSK-A63). Set up for compound-angle parts, single-setup multi-face prismatic work, and aerospace fittings where datum transfer loss is unacceptable.
- 3-axis / 4-axis machining centres (50+) - Brother SPEEDIO S500Z2N / S700Z2N (10,000 rpm, 14/21-tool ATC, 0.7 s tool-to-tool, Z-axis 2.2 G) and Mazak VCE-430A L / VCE-570C L (10,000 rpm, 118 N·m, 24-tool ATC). Set up for prismatic parts, plates, brackets, housings.
- Swiss-type turning centres (10+) - Citizen Cincom A20-3F7 (Φ20 mm, 10,000 rpm), TSUGAMI B0206-III / B0205-III (Φ20 mm, 0.1 µm), STAR SR-32JII / SR-32J Type N (Φ32 mm, 8,000 rpm). Set up for long, slender rotational parts at ±0.002 mm.
- CNC turning centres (20+) - HEADMAN T70M/1250 (720 mm swing, 117 mm bore, 3,000 rpm, BMT75 12-station turret). Set up for shafts, bushings, flanges up to ±0.002 mm.
- Wire EDM (5+) - Sodick AQ535L (550/350/300 mm travel, ±20° taper, 800 kg workpiece). Set up for hardened tool steel, internal splines, sharp internal corners that milling cannot reach.
- Inspection: Hexagon CMM + 20+ gauges - Hexagon CMM for coordinate measurement, plus vision system, profilometer, hardness tester, coating thickness gauge, XRF for material verification. The 10:1 rule (gauge 10x more accurate than the band) is applied to every feature.
- Machine highlights - VARIAXIS I-600: one-setup multi-face 5-axis + MAZA-CHECK auto-calibration; INTEGREX I-250H S: DONE-IN-ONE mill-turn, B-axis 0.0001° + Ai thermal shield; SPEEDIO S500Z2N / S700Z2N: Z-axis 2.2 G + 0.7 s ATC; Swiss-type: guide-bush switchable + 0.1 µm resolution.
Tolerance bands: ±0.003 mm milled, ±0.002 mm turned, ±0.002 mm ground or wire-cut. Capability indices: Ppk >= 1.67 at the initial study; Cpk >= 1.33 ongoing in production.
Certifications: ISO 9001:2015 (116024/A/0001/UK/En) · IATF 16949:2016 (131941/A/0001/SM/En, design clause 8.3 excluded) · ISO 14001:2015 (116024/B/0001/UK/En), held by Dongguan Zhuohang Ltd (USCC 91441900MA4UWT6X39, since 2005).
Service area: we supply Austria, Belgium, the Czech Republic, Denmark, France, Germany, Greece, Hungary, Ireland, Italy, the Netherlands, Spain, Sweden and the United Kingdom in Europe; Brazil, Canada, Mexico and the United States in the Americas; China, Israel, Japan, Singapore and Sri Lanka in Asia; Australia and New Zealand in Oceania; and South Africa in Africa, with worldwide delivery from China.
Contact: Felipe Iglesias, [email protected], +86 13126536955.
Want to see the process-control loop before you pay?
Ask for the first-off procedure, the compensation log and a sample lot report through [email protected] or +86 13126536955. See the quality page for the inspection framework and the factory page for the turning machines the loop runs on.
Frequently Asked Questions
What is the most important thing to verify on a turning service before paying?
The process-control loop: how offsets are set and compensated, how the first-off is proven before the run, and how in-process measurement catches drift. Everything else — price, lead time, certificates — is secondary to whether the loop works.
How does a disciplined shop prove out the first turned part?
It measures the first part completely against the drawing — especially the tight diameter, the concentricity and any thread — trims the offsets from those measurements, and releases the run only when the first-off sits inside tolerance with margin.
What is wear compensation and why does it matter?
In short, As an insert wears, the diameter it cuts grows; wear compensation moves the tool in to hold the diameter. A shop that compensates from measured data keeps the diameter in a narrow band; one that waits for a failure makes parts that walk across the tolerance.
How often should a turning shop measure during a bar-fed run?
On a stated cadence — every fifth part, every hour, or continuous in-process gauging — with an automatic stop when a dimension approaches the limit. The cadence should match the statistical risk of the order and your drawing's critical diameters.
What tolerance should a turning service hold?
In short, ±0.002 mm on turned diameters and ±0.002 mm on precision ground surfaces, with Ppk ≥ 1.67 at the initial study on key characteristics and Cpk ≥ 1.33 on general characteristics. Capability is reported per characteristic: every report names the feature, its tolerance band, the sample size, the sigma method, and the study window at volume.
What does the paperwork of a real turning order show?
In short, The first-off report, the in-process check sheet and the lot documentation reveal the loop: whether offsets and compensations are recorded, whether checks are consistent, and whether the process was corrected as it drifted. A true record means a running loop.
What payment structure fits a turning order?
A deposit for material and setup, a release after a proven first-off with the report in hand, and the final release with the lot documentation and SPC evidence. On repeat lots, tie each release to the Cpk data on the key characteristics.
Standards referenced on this page
- ASTM B209/B209M-21 — Standard Specification for Aluminum-Alloy Sheet and Plate
- ASTM A582/A582M-12 — Standard Specification for Free-Machining Stainless Steel Bars
- ISO 9001 — Quality management systems — Requirements