
Choosing a CNC turning service supplier is a filtering problem with a technical signature. In thirty minutes online you can check the legal entity behind the brand, read the machine list for real CNC lathes and bar feeders, verify the certificates by number and scope, and test whether the tolerance and surface-finish claims have instruments behind them. This guide is that screen, run in the order you should run it, ending with the RFQ structure that finishes the job and the first order that proves it.
What can a 30-minute screen actually settle about a CNC turning service supplier?
Set the scope before you click. The screen settles whether a supplier deserves your drawing and a serious conversation about turned parts — it does not settle price, month-after-month quality, or the trust that only shipped lots build. What it removes is the waste: suppliers whose machine list cannot support the work they advertise, certificates that are logos rather than verifiable documents, tolerance claims with no measurement behind them, and catalogues that use the words "precision turning" without being able to explain how a diameter is held and measured.
Run the checks in a fixed order and write the answers down, because the screen works only as a comparison across candidates. Sequence it the way a turned part is processed: the entity, the machine list, the certificates and scope, the tolerance and measurement evidence, the depth of the turning content, then the RFQ. A supplier that answers each line with a model number, a certificate number, or a document has earned your drawing. One that answers with adjectives has told you how it will behave under a quality clause, which is to say it has told you enough to stop reading.
Which company and machine facts should you pull in the first pass?
Start where the risk is hardest to reverse: the legal identity behind the brand. Pull the registered company name, the registration number, the registered address, and the legal entity that will appear on your contract, and confirm they match across the pages. A manufacturer publishes its identity because disclosure costs it nothing; a forwarding desk hides it because disclosure ends the conversation. If the entity is missing or changes between pages, the screen is over before any machine is discussed.
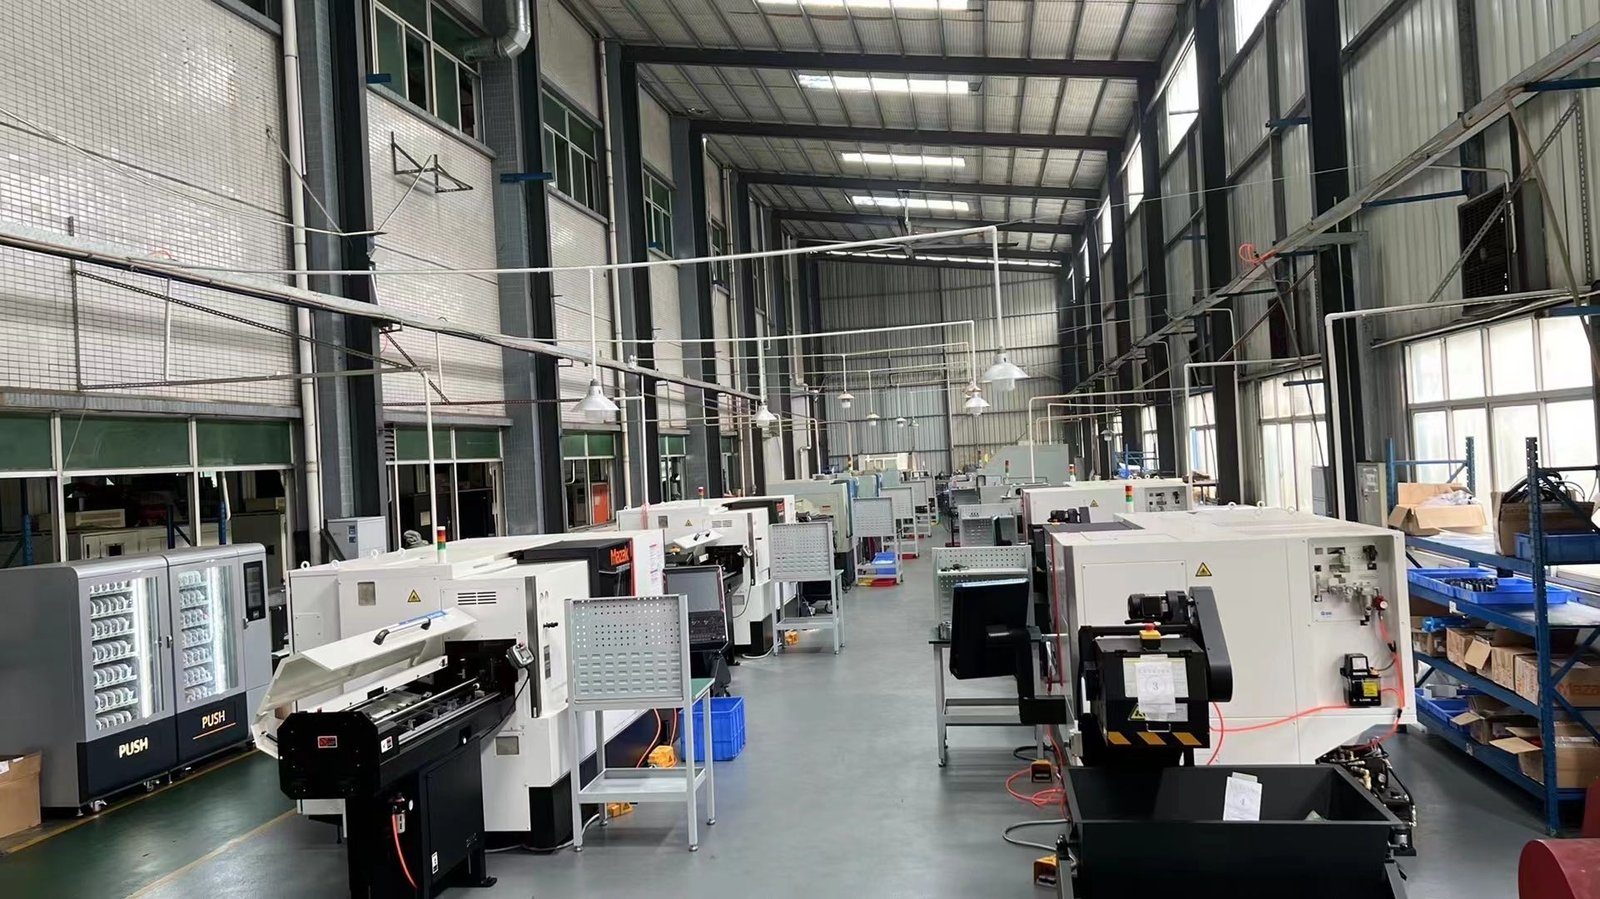
Then read the machine list the way an auditor reads an asset register. Turning capability is defined by the machines: CNC lathes with the axis count your parts need, bar feeders where the work runs from bar, live tooling where the drawing carries milled or drilled cross-features, and precision grinding where the tighter ±0.002 mm band applies. A list that names turning models with counts is evidence of a real floor; a list that stops at "CNC machining" has not described a turning capability at all. Match the list to the parts you buy, and let the factory page confirm the operation is a turning floor, not a trading office.
How do you verify the certificates instead of just reading them?
A certificate on a website proves nothing until it is checked independently. Ask for the certificate numbers, the certifying body, the standard and revision, and the scope statement — including any exclusions, because a build-to-print turning shop machines to your drawing and should say plainly that design is not its responsibility. A CNC turning service operating to the usual quality baseline names ISO 9001:2015, and where it serves regulated programs adds IATF 16949:2016 and ISO 14001:2015. The claim is cheap; the number and the scope are what you verify with the registrar.
Do not accept a scanned image as evidence. Certificate images can be copied, and a scope that does not cover the work you are buying is worse than no certificate because it passes a visual check. Confirm the number against the registrar's directory or by direct inquiry, and ask what the scope actually covers. On work that will be exported or used in regulated products, this verification is not diligence you may skip — it is the difference between a certificate that protects your program and a PDF that decorates a page. The supplier that hands you the number without hesitation has passed; the one that hesitates has answered.
What tolerance, finish and measurement evidence separates a real turning shop from a page that says "precision"?
The words appear everywhere; the numbers appear rarely. A real CNC turning service states its band in units — ±0.002 mm on turning, ±0.002 mm on precision grinding — and names the measurement behind it: CMM-verified critical dimensions, process capability reported as Ppk ≥ 1.67 at the initial study on key characteristics and Cpk ≥ 1.33 on general characteristics. Capability is reported per characteristic: every report names the feature, its tolerance band, the sample size, the sigma method, and the study window., and surface-finish control stated in Ra where the drawing calls it out. A page that says "high-precision turning" without a number has told you its ambition, not its capability.
On turned work the instrument question matters as much as the number. Ask how a ±0.002 mm (turning) / ±0.003 mm (milling) diameter is measured — which gauge or CMM, under what conditions, and how the calibration is tracked — and how a surface-finish callout is verified, because a profilometer reading and a "looks fine" are different evidence. The quality system page of a supplier worth your drawing describes this framework concretely. When a supplier answers a tolerance question with a number and an instrument, you have found the difference between a shop that controls its process and one that hopes its process behaves.
How do you test whether the supplier actually understands turning?
Ask for a proof point from a job already shipped, not a promise about yours. A supplier that has turned parts like yours can send a redacted dimensional report from a recent lot — actual diameters against nominal, surface-finish readings, instrument names, and a signature. Reading one real report tells you more about inspection discipline than a month of marketing pages, because a report is a record of what the shop measured and a page is a record of what it wanted you to believe. If the supplier cannot produce one, it is not because the reports are confidential; it is because the reports would not help.
Turning has a technical signature, and a real turning supplier shows it in its content. The site should be able to explain why bar stock and a bar feeder give better concentricity on a second operation than re-chucking a parted-off piece, what live tooling does to a cross-hole location, when a thin-wall bore needs a different workholding strategy, and which parts belong on a Swiss machine instead of a standard lathe. That published understanding is the difference between a shop that runs turning machines and a shop that mentions them, and on a precision drawing it predicts whether the supplier will flag the real problems before the quote or discover them at the first article.
Test the depth with the specifics only practitioners write. Read the technical pages and the FAQ for answers that name a mechanism, a tool, or a measurement method. A supplier that discusses chatter on a long unsupported diameter, the fixture logic of a thin-wall part, or the thread-finishing strategy your callout implies is writing from the floor. One that repeats "precision CNC turning" as a slogan is quoting a word it has not earned. The depth is not decoration; it is the same knowledge that decides whether your drawing's difficult feature gets caught in the quote or in a pile of nonconforming parts.
Which red flags should end the process immediately?
Some findings are terminal, and on an overseas order they matter more because the distance makes recovery expensive. End the screen when the site will not name a legal entity or registration number, because a supplier that hides its identity will not document your parts. End it when the certificates are logos without numbers or scope, because an unverifiable certificate is decoration. Pause it when the machine list shows no turning machines, when the tolerance claim has no instrument behind it, or when surface-finish callouts are answered with "fine finish guaranteed" rather than a number. Hold it again when the technical content never explains a mechanism, because a shop that cannot describe turning in writing will not control it on your part.
The pattern under every flag is the same: adjectives are not evidence. "Precision turning expertise," "quality you can trust," "serving global customers for years" — any page can write these. What a real supplier produces on request is a model number, a certificate number, a CMM report from a similar job, or a drawing review that finds the feature you missed. When your verification request is answered with reassurance instead of a document, do not argue with the reassurance. Note that the evidence did not arrive, and move to the next candidate. The screen is a filter, not a debate.
How should you structure the RFQ so the reply finishes the screen?
Send every surviving supplier the same complete package: a STEP or IGES model, a 2D drawing with the diameters, threads, surface-finish callouts and any GD&T clearly annotated, the material grade and condition, the quantity, and the finishing and documentation requirements. Then ask the same questions in writing: which machine class will run the part, the tolerance per critical feature and the instrument that measures it, how the surface finishes are verified, the material certificate that ships with the lot, the lead time with the process steps behind it, and the name of the engineer who reviews the drawing.
Read the replies as process documents, not price lists. The best response names the machine model, flags a datum or finish problem in your drawing, and proposes the setup that solves it. Watch for replies that quote a price but no process, or that promise every tolerance without naming a method — those are sales letters. Ask for a redacted dimensional report from a recent turned job and read it like an auditor: are the values actual measurements, are the instruments named and current on calibration, can the numbers be traced to the parts in the lot? A supplier that sends one has inspection discipline; one that cannot has not.
How do you compare the quotes that survive, and what belongs in the first order?
Compare the survivors on the columns your RFQ defined, with price in its proper place. Put the machine class next to the geometry it must produce, the tolerance commitment per critical diameter next to its instrument, the finish commitment next to its verification method, and the lead time next to the setup count and process steps — a seven-day promise on a simple turned part and a seven-day promise on a thin-wall housing are different statements about the same number. Compare the design-for-manufacturing notes, because the supplier that found your unmachinable corner or your over-tight finish has already earned part of your trust.
Weight the intangibles only after the tangibles agree. Which supplier answered in hours rather than a week? Which one asked a question that showed it had read the drawing? Which one named the engineer who will own the job? Then use the first order as the final gate: a controlled quantity with the quality requirements in the purchase order and the inspection package as a condition of shipment. Review the dimensional report and the finish readings before release, confirm the machine class quoted actually ran the job, and scale only after the first lot arrives with the promised evidence. If it does not, the 30-minute screen did its job — it let you fail at pilot scale, where a failure costs one lot, instead of at production scale, where it costs a quarter. Choosing a CNC turning service was always a sequence of gates, and the first order is the gate that separates the suppliers you chose from the supplier that chose you back.
What this shop actually runs
If you ask for capability evidence, you deserve a specific answer. This facility operates 100+ CNC machines across 6,800 m2 in Dongguan, China, staffed by 100+ people. The machines, listed by category:
- 5-axis machining centres (10+) - Mazak VARIAXIS I-600 (510/910/510 mm travel, 12,000 rpm, 22 kW, 71.6 N·m, 30-tool BT40) and Mazak INTEGREX I-250H S (B-axis 0.0001°, 24 kW, 124 N·m, 38-tool HSK-A63). Set up for compound-angle parts, single-setup multi-face prismatic work, and aerospace fittings where datum transfer loss is unacceptable.
- 3-axis / 4-axis machining centres (50+) - Brother SPEEDIO S500Z2N / S700Z2N (10,000 rpm, 14/21-tool ATC, 0.7 s tool-to-tool, Z-axis 2.2 G) and Mazak VCE-430A L / VCE-570C L (10,000 rpm, 118 N·m, 24-tool ATC). Set up for prismatic parts, plates, brackets, housings.
- Swiss-type turning centres (10+) - Citizen Cincom A20-3F7 (Φ20 mm, 10,000 rpm), TSUGAMI B0206-III / B0205-III (Φ20 mm, 0.1 µm), STAR SR-32JII / SR-32J Type N (Φ32 mm, 8,000 rpm). Set up for long, slender rotational parts at ±0.002 mm.
- CNC turning centres (20+) - HEADMAN T70M/1250 (720 mm swing, 117 mm bore, 3,000 rpm, BMT75 12-station turret). Set up for shafts, bushings, flanges up to ±0.002 mm.
- Wire EDM (5+) - Sodick AQ535L (550/350/300 mm travel, ±20° taper, 800 kg workpiece). Set up for hardened tool steel, internal splines, sharp internal corners that milling cannot reach.
- Inspection: Hexagon CMM + 20+ gauges - Hexagon CMM for coordinate measurement, plus vision system, profilometer, hardness tester, coating thickness gauge, XRF for material verification. The 10:1 rule (gauge 10x more accurate than the band) is applied to every feature.
- Machine highlights - VARIAXIS I-600: one-setup multi-face 5-axis + MAZA-CHECK auto-calibration; INTEGREX I-250H S: DONE-IN-ONE mill-turn, B-axis 0.0001° + Ai thermal shield; SPEEDIO S500Z2N / S700Z2N: Z-axis 2.2 G + 0.7 s ATC; Swiss-type: guide-bush switchable + 0.1 µm resolution.
Tolerance bands: ±0.003 mm milled, ±0.002 mm turned, ±0.002 mm ground or wire-cut. Capability indices: Ppk >= 1.67 at the initial study; Cpk >= 1.33 ongoing in production.
Certifications: ISO 9001:2015 (116024/A/0001/UK/En) · IATF 16949:2016 (131941/A/0001/SM/En, design clause 8.3 excluded) · ISO 14001:2015 (116024/B/0001/UK/En), held by Dongguan Zhuohang Ltd (USCC 91441900MA4UWT6X39, since 2005).
Service area: we supply Austria, Belgium, the Czech Republic, Denmark, France, Germany, Greece, Hungary, Ireland, Italy, the Netherlands, Spain, Sweden and the United Kingdom in Europe; Brazil, Canada, Mexico and the United States in the Americas; China, Israel, Japan, Singapore and Sri Lanka in Asia; Australia and New Zealand in Oceania; and South Africa in Africa, with worldwide delivery from China.
Contact: Felipe Iglesias, [email protected], +86 13126536955.
Ready to run this screen on a CNC turning service supplier?
Email the STEP or IGES model with your toleranced 2D drawing to [email protected] or call +86 13126536955. You will get the machine class that runs your part, the certificate scope to verify with the registrar, the tolerance per critical feature with its instrument, and a quote whose inspection package is part of the price. See the services overview and the factory page for the machines behind the screen, and the FAQs for the questions this screen raises most often.
Frequently Asked Questions
Can I really choose a CNC turning service supplier in 30 minutes?
In short, You can filter in 30 minutes. The screen removes suppliers that cannot survive basic verification — no legal entity, no real turning machines on the list, unverifiable certificates, tolerance claims without instruments — and decides which suppliers deserve your drawing.
Which machine list should a CNC turning service show?
In short, CNC lathes with the axis count your parts need, bar feeders for bar-fed runs, live tooling where cross-features exist, and precision grinding where the ±0.002 mm band applies. A list that stops at generic "CNC machining" has not described a turning capability.
Which certificates should a CNC turning service hold?
In short, ISO 9001:2015 as the quality baseline, with IATF 16949:2016 and ISO 14001:2015 where it serves regulated programs. Ask for the certificate numbers and the scope statement, including any design exclusion, and verify them with the registrar rather than accepting a scanned image.
What tolerance claim is worth taking seriously on turned parts?
In short, One that states a number and an instrument: ±0.002 mm on turning, ±0.002 mm on precision grinding, verified on CMMs with Ppk ≥ 1.67 at the initial study on key characteristics and Cpk ≥ 1.33 on general characteristics. Capability is reported per characteristic: every report names the feature, its tolerance band, the sample size, the sigma method, and the study window.
How do I tell a real turning shop from a marketing page?
In short, Look for mechanism-level content: why bar feeding holds concentricity, what live tooling does to cross-hole location, how thin-wall parts are workheld, which parts belong on a Swiss machine. A site that explains turning in engineering terms practices it; one that repeats the slogan does not.
What should my RFQ package include?
In short, A STEP or IGES model, a 2D drawing with diameters, threads and surface-finish callouts annotated, the material grade and condition, quantity, finishing and documentation requirements — plus written questions on machine class, tolerance per feature with its instrument, and how finishes are verified.
What should the first order look like before I scale to volume?
In short, A controlled quantity with the quality requirements in the purchase order and the inspection package as a condition of shipment. Review the dimensional report and finish readings before release, confirm the machine class that ran the job, and scale only after the first lot arrives with the promised evidence.
Standards referenced on this page
- ASTM A582/A582M-12 — Standard Specification for Free-Machining Stainless Steel Bars
- ISO 9001 — Quality management systems — Requirements
- ASTM E8/E8M-21 — Standard Test Methods for Tension Testing of Metallic Materials