
Precision turned aerospace parts are small, high-value, and unforgiving: shafts, studs, pins, valve stems, sleeves and fittings that carry a load, seal a fluid, or position a component for decades. Sourcing them from a CNC turning service in China works when you treat the order as a controlled transaction — an alloy and condition named on the drawing, tolerances allocated to the features that function, and material plus first-article evidence written into the purchase order. This guide walks those decisions from your side and is honest about where the certification and FAI requirements actually sit.
What changes when a turned part is destined for an aerospace program?
Aerospace turned parts carry documentation duties that the same part would not carry elsewhere, and the duties land in the purchase order before any bar is loaded. The prime's requirements flow down through the contract: which alloy conditions are acceptable, whether a substitution needs written approval, what records must accompany each lot, how a nonconformance is reported, and how long the records are kept. The drawing you release is the control document, so the material spec, the drawing revision and the quality clause all need to be settled before the supplier prices the work.
The parts themselves are rarely exotic. Precision pins, shafts, couplings and fittings are ordinary turned components inside a controlled system, and what distinguishes them is discipline rather than difficulty: the bar received must be the grade specified, the measured diameter must match the reported diameter, and a deviation that another market might shrug off becomes a documented event here. On bar-fed turning there is an extra subtlety — the stock form and its metallurgical condition carry into the finished part, so the material line of the drawing has to be written by someone who knows what the part endures in service.
Which alloys, stock forms and tempers should the drawing name for turned flight hardware?
The grade and condition line decides more than the price. For stainless hardware, 17-4PH is turned in Condition A and aged afterward to H900–H1150, so the drawing must name the condition and the aging range or the heat-treat step is undefined. For high-strength shafting, 4130 and 4340 bar appear throughout airframe and landing-gear work, and the stock form — rolled versus forged bar — plus the heat-treat state matter as much as the grade itself. Titanium Ti-6Al-4V (Grade 5) and the nickel alloys such as Inconel 718 command slow cutting speeds, aggressive chip control and premium material prices, which makes a wrong callout expensive before a single part is machined.
Aluminum and the austenitic stainless grades do the quieter work. 6061-T6 and 7075 cover non-structural fittings and brackets; 304 and 316L appear where corrosion resistance leads. In every case your job is to name the specification standard — AMS, ASTM, or an acceptable equivalent — and state whether deviations are permitted, because a China turning shop will source whatever the drawing allows it to source. Name the grade, the condition and the standard, and the most common cause of turned-part material disputes disappears before the bar reaches the spindle.
| Alloy / condition | Typical turned aerospace hardware | What you should pin down |
|---|---|---|
| 17-4PH (H900–H1150) | Valve stems, shafts, couplings, fittings | Turning condition and aging range; certified heat-treat partner |
| 4130 / 4340 bar | High-strength shafts and structural studs | Rolled or forged stock; heat-treat state; grain direction along the axis |
| Ti-6Al-4V (Grade 5) | Fasteners, structural hardware, shafts | Lot documentation; slower cycle priced honestly |
| Inconel 718 / 625 | Hot-section and high-temperature hardware | Spec standard; work-hardening and tool wear in the quote |
| 304 / 316L | Corrosion-resistant fittings and fasteners | Condition and cert; machining parameters for work hardening |
Which tolerances are realistic on turned aerospace parts, and where should tight ones go?
Small-diameter work has its own material caution: aerospace hardware frequently turns from small bar and hex stock where lot identity matters as much as grade. Confirm the supplier can show the heat number for the specific bar the parts came from, because on small parts a single bar feeds many pieces and a substitution affects the whole lot at once. Where the drawing specifies it, positive material identification on the received stock closes the gap between the certificate and the metal, and buyers who add that line to the purchase order remove the most common cause of turned-part rejections before machining starts.
On a precision turned part the capability band a CNC turning service should state without hedging is ±0.002 mm on turning and ±0.002 mm on precision grinding, with process capability of Ppk ≥ 1.67 at the initial study on key characteristics. That is the design ceiling for the features that carry the function — bearing diameters, sealing seats, thread pitch diameters where they are controlled — and it is not the right number for every shoulder, chamfer and non-critical length on the drawing.
Tolerance is a budget that should be spent where the assembly spends it. Diameters that run in a bearing or seat a seal justify tight control; cosmetic lengths and free surfaces do not. Call out roundness and cylindricity where a seal rides, surface finish where a fit transfers load, and thread class where the drawing specifies one, and leave the rest to sensible general tolerances. A turning supplier that reviews your print before cutting and flags an over-toleranced or unholdable callout in the quote is doing design-for-manufacturing with you; one that silently quotes every dimension at its tightest is pricing the risk, not removing it.
What material documentation should you request on a bar-fed turning order?
Bar-fed turning keeps the material story short, because certified stock arrives with a mill certificate and a heat number before cutting starts. You should ask for the chain: a certificate of conformance for the lot, the mill material test certificate that matches the heat number actually loaded, and — where the drawing or quality clause requires it — evidence that the incoming stock was verified against that certificate rather than trusted on paper. Alloy mix-ups are the most expensive surprises in turned-part work, because a finished batch hides the substitution completely.
Traceability on turned hardware usually runs from heat number to lot, and to serialized part where the drawing demands it. Ask the supplier in writing how far the chain reaches, how the records are stored and for how long, and ask for a sample certificate-and-traceability package during quoting instead of meeting the format for the first time at receiving inspection. A supplier that answers with a document flow chart has built the system; one that answers with assurances is describing the system it hopes to have by the time you ask.
How do first-article inspection and FAI paperwork work on turned parts machined in China?
Measurement follows the same allocation. On turned hardware, diameters to ±0.002 mm and roundness over a thin wall are verified on instruments that match the feature — a CMM for position and form, a calibrated micrometer or air gauge for the tight sizes, a profilometer for surface finish where a seal or bearing rides. Ask which characteristics are inspected 100% and which by sampling, and what happens when a sampled lot drifts toward a limit. The supplier that answers with a control plan rather than a reassurance is the one whose Cpk claims tend to survive an audit.
First article inspection is a program gate, and aerospace programs expect the industry-standard AS9102 form. That requirement is flown down by your contract — it is not a document every turning shop keeps on its price list — so you should ask in the RFQ whether the machining supplier completes the dimensional and process sections of the form against the drawing, and should request a completed sample before the order exists. On a turned part the FAI tells the geometry story: each diameter against its instrument, each thread and surface-finish callout against its method, and the roundness and cylindricity results the drawing defines.
Plan for delta FAIs as well. A change to design, material, process or tooling that affects fit, form or function requires a re-issue limited to the affected characteristics, so the purchase order should carry a change-notification duty that prevents a silent process revision from invalidating your approval. Treat the first article as a living record attached to the part's history, reviewed before the production release and re-opened whenever the process changes.
Which certificates should the turning supplier hold, and where does AS9100 sit?
Where the program allows it, source inspection closes the loop on distance. A third-party inspector or a documented video walkdown of the critical diameters costs a fraction of a rejected lot, and it trains the supplier's team on the expectations your receiving inspection will apply. Agree the inspection points in writing before the first article runs — which characteristics, which instruments, which acceptance criteria — so the source inspection confirms what the report claims rather than negotiating over a finished batch.
The baseline for a serious CNC turning service is ISO 9001:2015 for the quality management system, with IATF 16949:2016 and ISO 14001:2015 alongside where it serves regulated industrial programs. Those certificates are only worth what the registrar confirms, so ask for the numbers and the scope statements — including any exclusions, because a build-to-print turning shop machines to your drawing and should state plainly that design is not its responsibility. A certificate without a verifiable number and scope is decoration.
AS9100 deserves plain language too. It is the aerospace-specific system required of the organization that holds aerospace purchase orders directly, and a sub-tier machining supplier can legitimately work under your or prime's AS9100 system with the buyer running supplier control. Ask directly whether your order requires AS9100 at the turning supplier's level, and if it does, request the certificate number, scope and registrar to verify. If the supplier works as a sub-tier under your system, your own supplier-control process is the governing document. The supplier that answers this question without hedging has shown its quality culture more clearly than any brochure.
What should the inspection package contain on a precision turned aerospace part?
Expect — and write into the purchase order — a dimensional report per characteristic with nominal, actual and deviation; SPC data on key characteristics reported against the Ppk ≥ 1.67 initial-study target; the material certificate chain; surface-finish readings where the drawing calls them out; and records for any heat treatment or surface treatment applied by a specialty partner. The report should name the instruments and their calibration status, because on turned hardware a diameter measured to ±0.002 mm is only as credible as the gauge or CMM that measured it.
Ask for a sample report at the RFQ stage and read it like an auditor. Are the values actual measurements or a printed claim? Are the instruments named and current on calibration? Can the numbers be traced to the specific pieces in the lot? Suppliers that survive aerospace audits ship packages that already look like this, because their standard process produced the evidence. If the sample is vague, the production lots will be vaguer.
How do you de-risk the first order before committing to volume?
Run the first order as a controlled pilot. Release a limited quantity with the full drawing set, the FAI requirement and your quality clause written into the purchase order, and hold shipment until the inspection package arrives and is reviewed. Where the program allows, add source inspection — a visit or a documented video walkdown of the critical diameters at the bench — so the evidence is verified where the parts are, not after a container has crossed an ocean.
Agree the exception path before it is needed: how a nonconformance is reported, who approves a deviation, and what happens to discrepant parts. A supplier that already works an NCR and disposition flow answers these questions with its standard procedure and a reference lot, which is the signal that the first order is in the right hands. The pilot proves the drawing, the process and the documentation at a scale you can afford to learn from; the volume order is simply the pilot that already passed.
What this shop actually runs
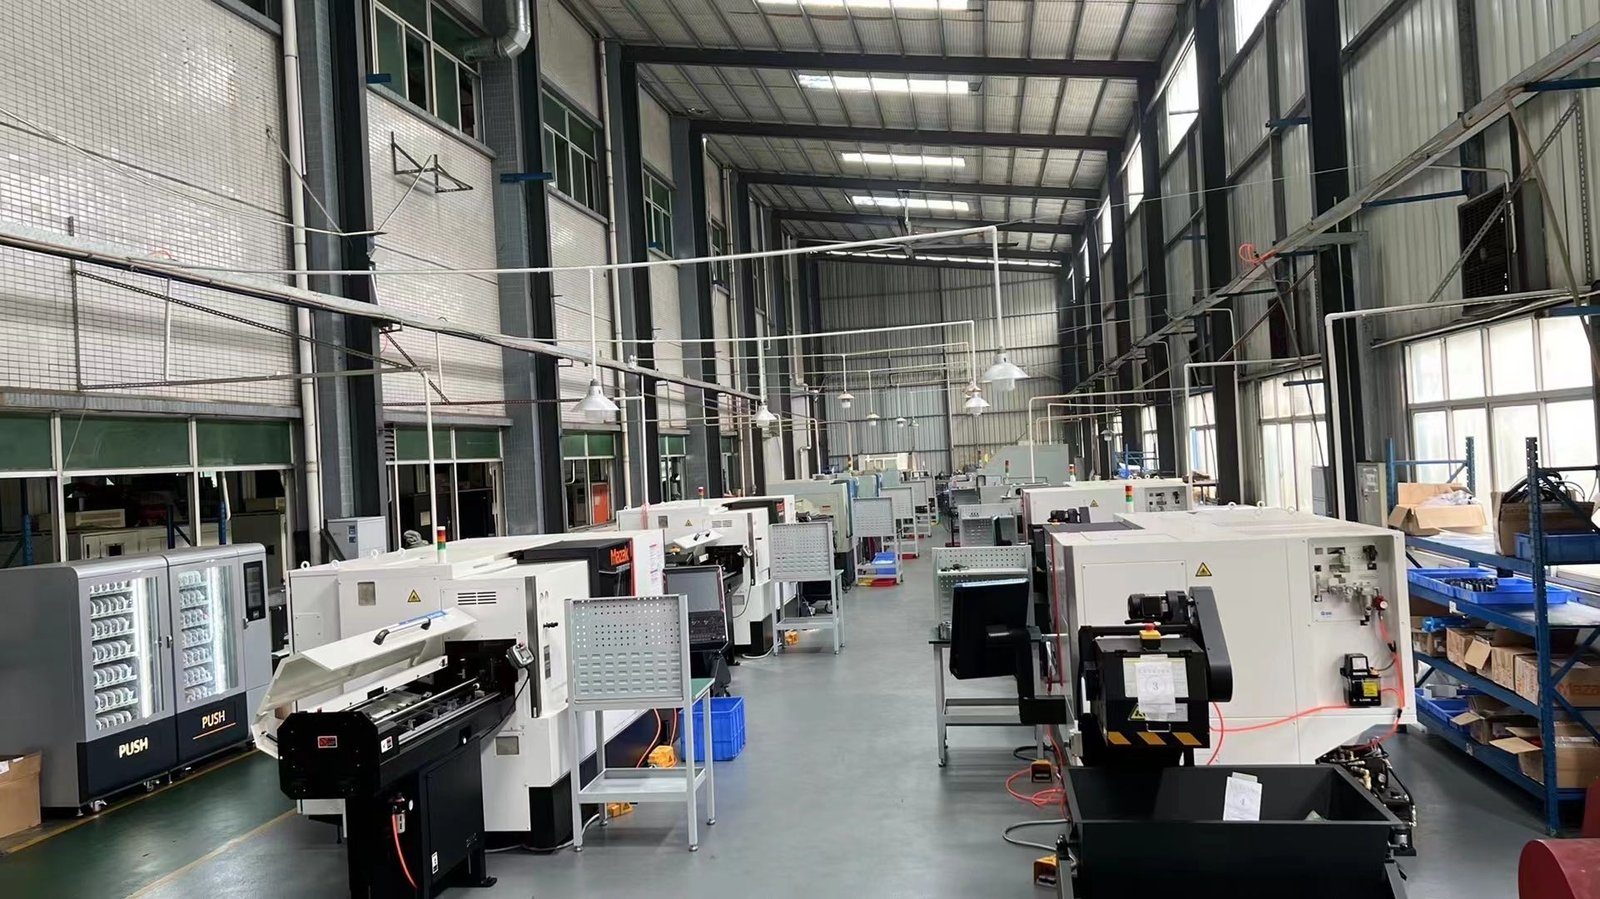
If you ask for capability evidence, you deserve a specific answer. This facility operates 100+ CNC machines across 6,800 m2 in Dongguan, China, staffed by 100+ people. The machines, listed by category:
- 5-axis machining centres (10+) - Mazak VARIAXIS I-600 (510/910/510 mm travel, 12,000 rpm, 22 kW, 71.6 N·m, 30-tool BT40) and Mazak INTEGREX I-250H S (B-axis 0.0001°, 24 kW, 124 N·m, 38-tool HSK-A63). Set up for compound-angle parts, single-setup multi-face prismatic work, and aerospace fittings where datum transfer loss is unacceptable.
- 3-axis / 4-axis machining centres (50+) - Brother SPEEDIO S500Z2N / S700Z2N (10,000 rpm, 14/21-tool ATC, 0.7 s tool-to-tool, Z-axis 2.2 G) and Mazak VCE-430A L / VCE-570C L (10,000 rpm, 118 N·m, 24-tool ATC). Set up for prismatic parts, plates, brackets, housings.
- Swiss-type turning centres (10+) - Citizen Cincom A20-3F7 (Φ20 mm, 10,000 rpm), TSUGAMI B0206-III / B0205-III (Φ20 mm, 0.1 µm), STAR SR-32JII / SR-32J Type N (Φ32 mm, 8,000 rpm). Set up for long, slender rotational parts at ±0.002 mm.
- CNC turning centres (20+) - HEADMAN T70M/1250 (720 mm swing, 117 mm bore, 3,000 rpm, BMT75 12-station turret). Set up for shafts, bushings, flanges up to ±0.002 mm.
- Wire EDM (5+) - Sodick AQ535L (550/350/300 mm travel, ±20° taper, 800 kg workpiece). Set up for hardened tool steel, internal splines, sharp internal corners that milling cannot reach.
- Inspection: Hexagon CMM + 20+ gauges - Hexagon CMM for coordinate measurement, plus vision system, profilometer, hardness tester, coating thickness gauge, XRF for material verification. The 10:1 rule (gauge 10x more accurate than the band) is applied to every feature.
- Machine highlights - VARIAXIS I-600: one-setup multi-face 5-axis + MAZA-CHECK auto-calibration; INTEGREX I-250H S: DONE-IN-ONE mill-turn, B-axis 0.0001° + Ai thermal shield; SPEEDIO S500Z2N / S700Z2N: Z-axis 2.2 G + 0.7 s ATC; Swiss-type: guide-bush switchable + 0.1 µm resolution.
- Aerospace routing - VARIAXIS I-600 (5-axis) for blisks, impellers and structural brackets; INTEGREX I-250H S (B-axis 0.0001°) for turbine blades and shafts; Swiss-type lathes for fittings and pins.
Tolerance bands: ±0.003 mm milled, ±0.002 mm turned, ±0.002 mm ground or wire-cut. Capability indices: Ppk >= 1.67 at the initial study; Cpk >= 1.33 ongoing in production.
Certifications: ISO 9001:2015 (116024/A/0001/UK/En) · IATF 16949:2016 (131941/A/0001/SM/En, design clause 8.3 excluded) · ISO 14001:2015 (116024/B/0001/UK/En), held by Dongguan Zhuohang Ltd (USCC 91441900MA4UWT6X39, since 2005).
Service area: we supply Austria, Belgium, the Czech Republic, Denmark, France, Germany, Greece, Hungary, Ireland, Italy, the Netherlands, Spain, Sweden and the United Kingdom in Europe; Brazil, Canada, Mexico and the United States in the Americas; China, Israel, Japan, Singapore and Sri Lanka in Asia; Australia and New Zealand in Oceania; and South Africa in Africa, with worldwide delivery from China.
Contact: Felipe Iglesias, [email protected], +86 13126536955.
Planning an aerospace program on precision turned parts?
Email the STEP or IGES model with your toleranced 2D drawing to [email protected] or call +86 13126536955, and ask for a sample material-certificate and inspection package with the quote. See the quality system page for the inspection and certification framework these parts ship under, and the factory page for the turning floor behind the capability.
Frequently Asked Questions
Can a CNC turning service in China supply aerospace parts without holding AS9100?
In short, In a sub-tier role, yes. Build-to-print turning orders commonly flow under your or prime's AS9100 system, with the supplier operating its ISO 9001:2015 quality system against your controlled requirements.
What tolerance should I expect on precision turned aerospace parts?
In short, ±0.002 mm on turning and ±0.002 mm on precision grinding, with process capability of Ppk ≥ 1.67 at the initial study on key characteristics. Reserve the tight band for bearing and sealing diameters and control threads and finishes by callout rather than by blanket tightness.
Which material certificate matters most on a bar-fed turning order?
In short, The mill material test certificate tied to the heat number of the bar actually machined. Where the drawing or quality clause requires it, add positive material identification and confirm the traceability chain runs from incoming heat to serialized finished part.
Who fills out the AS9102 first article form?
In short, The party your contract makes responsible. Typically the turning supplier completes the dimensional and process sections against your drawing under your quality clause, and you review and approve before the form flows upward.
Should every diameter on an aerospace turning drawing be held to ±0.002 mm (turning) / ±0.003 mm (milling)?
In short, No. Tight control belongs on bearing diameters, sealing seats and other functional features; the rest should carry sensible general tolerances.
What is a delta FAI and when does it apply?
In short, A re-issue of the first article report limited to affected characteristics, triggered by a change to design, material, process or tooling that affects fit, form or function. The purchase order should carry a change-notification duty so a silent process revision cannot invalidate your original approval.
Do I need to visit the factory before the first aerospace order?
In short, Not for a controlled pilot. Release a limited quantity with the FAI requirement and your quality clause, review the inspection package before shipment, and add source inspection where the program allows.
Continue reading: Medical CNC Turned Parts · CNC Turning Service Parts Manufacturer · Cnc machine turning parts
Standards referenced on this page
- ASTM A276/A276M-17 — Standard Specification for Stainless Steel Bars and Shapes
- ASTM B211/B211M-19 — Standard Specification for Aluminum-Alloy Rolled or Cold Finished Bar, Rod, and Wire
- ISO 9001 — Quality management systems — Requirements