
"Who should turn this shaft?" is a sourcing question wearing a process disguise. A buyer comparing a CNC turning service against the alternatives is really asking two questions at once: which process should make the part, and which supplier should run it. Turning wins on rotational geometry as surely as a machining center wins on prismatic geometry, but the comparison is routinely confused by suppliers selling whichever process they own and by quotes that hide the datum risk behind a per-hour rate. This guide separates the questions, gives each route the test that decides, and ends with a scorecard you can run across real quotes.
What are you actually comparing when you weigh a CNC turning service against alternatives?
Name the decision before you shop. A CNC turning service makes rotational parts from bar, billet or tube on CNC lathes — diameters, faces, threads, grooves and, where the machine has live tooling, a measure of milling. The alternatives divide into two families. Process alternatives make the same part differently: a machining center, a Swiss-type machine, casting or forging with a finishing pass, grinding as the final sizing operation. Supplier alternatives make it the same way but through a different channel: a general job shop, an in-house machine, or a trading desk that forwards the order.
Both families resolve on the same evidence. Which route establishes the critical geometry first and holds it with the fewest re-locations? What tolerance and surface finish does the drawing demand, and which process can deliver it with the instruments to prove it? What does the material certificate chain look like, and what quantity makes the tooling economics real? Price and lead time are outputs you compare only after those questions are answered, because on turned work the cheapest quote is rarely the cheapest part by the time it reaches assembly.
CNC turning service vs a general machining job shop: where a turning specialist earns its price
A general job shop can turn a shaft and a specialist CNC turning service can turn a shaft; the difference shows up in the parts between the easy ones. A turning specialist machines rotational work every day, which means its fixturing, tooling inventory, bar-loading workflow and inspection fixtures are built around parts that spin. A general shop turns when the milling work is slow, which means the same part waits behind a queue of prismatic jobs and the shop's experience with a thin-wall bore or a difficult thread is thinner than its catalogue suggests.
Read the evidence the same way on both. Ask each candidate for the tolerance band it holds on turned features — a serious turning operation works to ±0.002 mm on turning and ±0.002 mm on precision grinding with Ppk ≥ 1.67 at the initial study on key characteristics and Cpk ≥ 1.33 on general characteristics. Capability is reported per characteristic: every report names the feature, its tolerance band, the sample size, the sigma method, and the study window., and for a sample dimensional report from a turned job of similar difficulty. Compare the thread experience, the surface-finish capability and the material range, because on a specialist these are process strengths; on a generalist they are items on a list. The specialist earns its price on the parts that are difficult to turn; for the rest, the generalist's convenience may be enough.
Bar-fed CNC turning vs a machining center: why rotational parts stay on a lathe
Every machinist knows that precise diameters are a lathe's home ground, yet the comparison keeps appearing because machining centers are everywhere and buyers sometimes route a "roundish" part to the nearest mill. Turning a diameter on a milling center is slow and indirect — interpolating a circle with an end mill instead of presenting a single-point tool to the spinning work — and the surface finish and roundness rarely match. When the part's function is a bearing diameter, a thread, or a sealing seat, the process should start from turning, not arrive there by argument.
The legitimate crossover is prismatic content. A part that is mostly a housing with a bore through it may belong on a machining center with the bore as one operation; a part that is mostly a shaft with a few cross-holes belongs on a lathe with live tooling or a subsequent milling pass. The test is which feature carries the function and where the datum sits. If the drawing locates everything to the turned axis, the lathe-based route holds that relationship by construction. If it locates features to faces and pockets in three dimensions, the machining center has the stronger claim. Route by the datum, not by the silhouette.
CNC turning service vs Swiss-type turning: which machine fits the geometry and the run
Swiss-type turning is not a competitor to standard CNC turning so much as a specialist within it, and the dividing line is the part's slenderness. Swiss machines support the bar in a guide bushing close to the cutting point, which is why they machine long, slender shafts and pins without deflection or chatter — the classic high-volume medical and electronics fastener geometry. When a part's length-to-diameter ratio pushes a conventional lathe into deflection, the Swiss machine is the correct answer, not an alternative.
When the part is short and stubby — a coupling, a valve component, a thick-walled sleeve with a complex profile — the Swiss machine's advantage evaporates and its bar-diameter limit becomes a constraint. Standard CNC turning with the right workholding handles larger diameters and heavier cuts, and it is usually the cheaper answer at low to mid volume. Ask the supplier which machine class your geometry belongs on, and treat the answer as a signal: a turning house that routes your part honestly — even to a machine class it must tell you about — is one that will route your tolerance honestly too.
Turning from bar vs casting and forging with a finishing pass: when net-shape wins
Casting and forging amortize expensive tooling across volume and win when the quantity makes the tooling real and the material story favors the process. A forged shaft carries wrought grain structure along the load path — the reason high-strength aerospace and automotive shafting starts as forged or rolled bar rather than being hogged from a random billet. An investment casting approximates the finished geometry and can cut the material and machining cost on complex net shapes. Both still need a machining pass on the functional surfaces, because cast and forged tolerances are measured in fractions of a millimetre at best.
The economic question is crossover, and the honest way to find it is to quote both: machining from bar versus tooling plus a cast or forged blank plus the finishing pass. At low volume the no-tooling bar route wins; the tooling route takes over once the run is long enough to amortize it. Count the certificate links as well, because a foundry or forge adds its own material records to the chain and each link is a place traceability can break. On parts where the certificate chain matters, the shorter chain of machining from certified bar is worth real money even when the unit price is higher.
| Route | Best for | Main watchpoint for you |
|---|---|---|
| CNC turning service (bar) | Rotational parts at low to mid volume; precise diameters, threads and finishes | Confirm the tolerance band and instruments; secondary milling may add an operation |
| General job shop | Mixed work where the turning content is simple | Turning depth and queue position behind milling jobs |
| Machining center | Prismatic parts with a bore, not rotational parts | Interpolated diameters cost more and finish differently than turned ones |
| Swiss-type turning | Long slender parts and high-volume small parts | Bar-diameter limit; less suited to short heavy geometry |
| Cast / forge + finish | High volume or wrought-material requirements | Tooling cost; looser net-shape tolerances; longer certificate chain |
| Grinding only | Final sizing and finish after turning | Not a roughing process; usually a second operation, not a replacement |
Turning vs grinding as the finishing process: what each one controls
Grinding is frequently proposed as an alternative to turning, and the honest framing is that they are partners rather than rivals. Turning establishes the geometry from bar; precision grinding sizes and finishes the surfaces that need it — hardened seats, bearing diameters, surfaces where a turned finish is not fine enough or the material is too hard to turn economically. A CNC turning service that includes precision grinding holds the ±0.002 mm grinding band alongside the ±0.002 mm turning band, and the two processes divide the drawing between them.
your test is which features actually need grinding. If the drawing calls a diameter at ±0.002 mm or a finish that turning cannot produce reliably, the quote should include the grinding operation and its instrument. If every diameter is quoted at the tightest band regardless of function, the supplier is pricing insurance it has not earned. Ask which surfaces are ground and why, and confirm the report measures them with the instrument the process implies. A quote that names the process per feature is doing engineering; one that prices everything at one rate is pricing hope.
When should turned parts stay in-house instead of going to any supplier?
In-house turning beats every external route when the part is a test, a secret, or a stopgap. Prototypes that will change tomorrow belong with your own machines or a fast local partner, because the design-cut-measure-revise loop is worth more than the unit cost. Parts carrying sensitive IP, or that sit inside a product you are protecting, may have to stay inside until the design is public. When a machine is down or a line is waiting, the premium for same-day turning is insurance, not waste.
The test is whether the part is still moving. Once the geometry is settled, the material is settled, and the quantity is real, an outside CNC turning service stops being a compromise and becomes the efficient choice, because the specialist concentrates the bar stock, the tooling, the inspection instruments and the process knowledge that an in-house operation would have to buy for one part number. Do not keep a part in-house out of habit. If it has stopped changing, it has started belonging on a turning supplier's floor, and the comparison should be between qualified turning shops rather than between your shop and the world.
A scorecard for comparing turning quotes across the surviving routes
By the time you hold real quotes, the routes have been narrowed by geometry and the suppliers by evidence, and a scorecard keeps the final comparison honest. For each quote record: the machine class and setup count proposed, the tolerance committed per critical diameter and the instrument behind it, the surface finish and thread callouts the supplier plans to meet, the material certificate and traceability depth included, the inspection report in the price, and the lead time with the process steps behind it. Price goes in the last column, not the first.
Then read the replies like an engineer. A quote that names a feature, an instrument and a process has passed; one that repeats your drawing back with a number has not. Compare the design-for-manufacturing notes — the supplier that flags your unmachinable undercut or your over-tight finish is doing your job. And keep the decision reversible: the first order from the winner should be a controlled lot with a dimensional report you review before release, whether the winner is a China CNC turning service or a shop across town. The route comparison was always about finding the supplier whose evidence you trust; the first order tests that trust at a scale you can afford to learn from.
What this shop actually runs
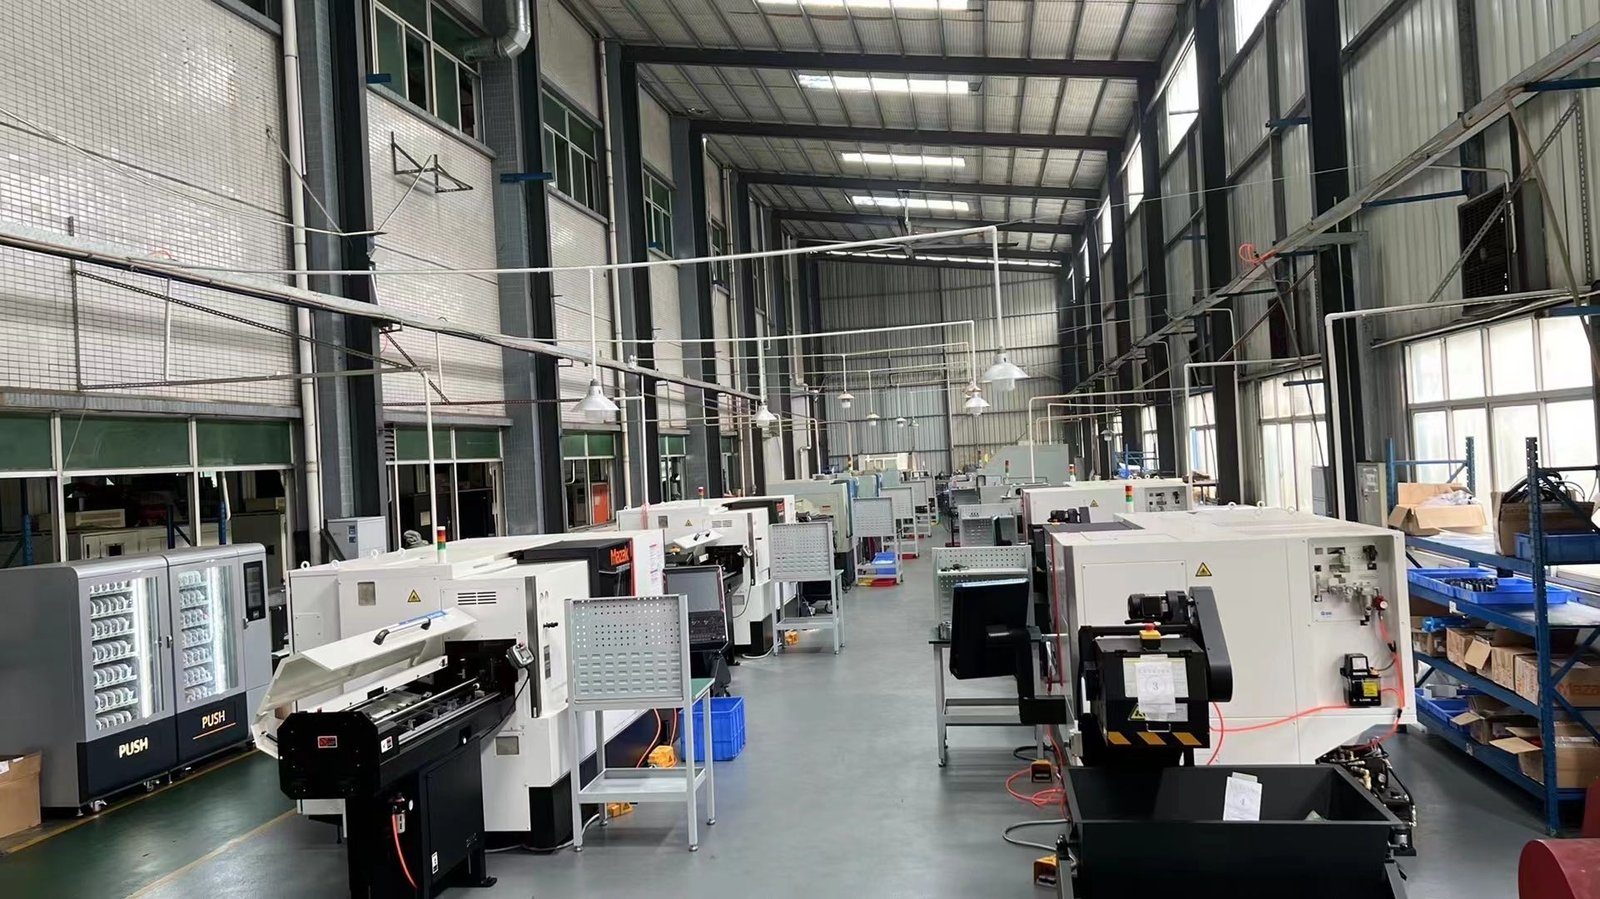
If you ask for capability evidence, you deserve a specific answer. This facility operates 100+ CNC machines across 6,800 m2 in Dongguan, China, staffed by 100+ people. The machines, listed by category:
- 5-axis machining centres (10+) - Mazak VARIAXIS I-600 (510/910/510 mm travel, 12,000 rpm, 22 kW, 71.6 N·m, 30-tool BT40) and Mazak INTEGREX I-250H S (B-axis 0.0001°, 24 kW, 124 N·m, 38-tool HSK-A63). Set up for compound-angle parts, single-setup multi-face prismatic work, and aerospace fittings where datum transfer loss is unacceptable.
- 3-axis / 4-axis machining centres (50+) - Brother SPEEDIO S500Z2N / S700Z2N (10,000 rpm, 14/21-tool ATC, 0.7 s tool-to-tool, Z-axis 2.2 G) and Mazak VCE-430A L / VCE-570C L (10,000 rpm, 118 N·m, 24-tool ATC). Set up for prismatic parts, plates, brackets, housings.
- Swiss-type turning centres (10+) - Citizen Cincom A20-3F7 (Φ20 mm, 10,000 rpm), TSUGAMI B0206-III / B0205-III (Φ20 mm, 0.1 µm), STAR SR-32JII / SR-32J Type N (Φ32 mm, 8,000 rpm). Set up for long, slender rotational parts at ±0.002 mm.
- CNC turning centres (20+) - HEADMAN T70M/1250 (720 mm swing, 117 mm bore, 3,000 rpm, BMT75 12-station turret). Set up for shafts, bushings, flanges up to ±0.002 mm.
- Wire EDM (5+) - Sodick AQ535L (550/350/300 mm travel, ±20° taper, 800 kg workpiece). Set up for hardened tool steel, internal splines, sharp internal corners that milling cannot reach.
- Inspection: Hexagon CMM + 20+ gauges - Hexagon CMM for coordinate measurement, plus vision system, profilometer, hardness tester, coating thickness gauge, XRF for material verification. The 10:1 rule (gauge 10x more accurate than the band) is applied to every feature.
- Machine highlights - VARIAXIS I-600: one-setup multi-face 5-axis + MAZA-CHECK auto-calibration; INTEGREX I-250H S: DONE-IN-ONE mill-turn, B-axis 0.0001° + Ai thermal shield; SPEEDIO S500Z2N / S700Z2N: Z-axis 2.2 G + 0.7 s ATC; Swiss-type: guide-bush switchable + 0.1 µm resolution.
Tolerance bands: ±0.003 mm milled, ±0.002 mm turned, ±0.002 mm ground or wire-cut. Capability indices: Ppk >= 1.67 at the initial study; Cpk >= 1.33 ongoing in production.
Certifications: ISO 9001:2015 (116024/A/0001/UK/En) · IATF 16949:2016 (131941/A/0001/SM/En, design clause 8.3 excluded) · ISO 14001:2015 (116024/B/0001/UK/En), held by Dongguan Zhuohang Ltd (USCC 91441900MA4UWT6X39, since 2005).
Service area: we supply Austria, Belgium, the Czech Republic, Denmark, France, Germany, Greece, Hungary, Ireland, Italy, the Netherlands, Spain, Sweden and the United Kingdom in Europe; Brazil, Canada, Mexico and the United States in the Americas; China, Israel, Japan, Singapore and Sri Lanka in Asia; Australia and New Zealand in Oceania; and South Africa in Africa, with worldwide delivery from China.
Contact: Felipe Iglesias, [email protected], +86 13126536955.
Running the route comparison on a turned part and want the evidence attached?
Email the STEP or IGES model with your toleranced 2D drawing to [email protected] or call +86 13126536955. You get a design-for-manufacturing review, the tolerance per critical feature with its instrument, and the inspection package that ships with the parts. See the services overview for the process scope and machine classes, the quality system page for the inspection framework, and the parts page for the turned components this route produces.
Frequently Asked Questions
When does a CNC turning service beat a general machining job shop?
In short, On rotational parts where turning is the difficult part of the job — precise diameters, threads, thin walls, demanding finishes. A turning specialist's fixturing, tooling and inspection are built around parts that spin; a generalist's attention is divided across prismatic work.
Why not machine a round part on a machining center?
In short, Because precise diameters belong to a lathe. Interpolating a circle with an end mill is slower than single-point turning and rarely matches its roundness and finish.
When should a part go to Swiss-type turning instead of standard CNC turning?
In short, When the part is long and slender enough that a conventional lathe would deflect or chatter. Swiss machines support the bar near the cutting point and excel on long thin parts at volume.
Is forging or casting cheaper than turning from bar?
In short, At high volume, once the tooling is amortized and the material story favors it. At low to mid volume the no-tooling bar route wins.
Does my part need grinding or is turning enough?
In short, Turning establishes geometry at ±0.002 mm; precision grinding refines the surfaces that need it to ±0.002 mm — hardened seats, bearing diameters, very fine finishes. Ask which surfaces actually need the tighter band and confirm the report measures them with the instrument the process implies.
What tolerance should any turning route I quote be able to hold?
±0.002 mm on turning and ±0.002 mm on precision grinding, with process capability of Ppk ≥ 1.67 at the initial study on key characteristics. Ask for the instrument behind the band; a tolerance without a named measurement method is a claim, not a capability.
What should the first order prove before I scale to volume?
In short, A controlled first lot with a dimensional report you review before release, covering the critical diameters, finishes and threads at nominal and actual values. Confirm the setup count and the machine class actually used, and scale only after the first lot matches its quote.
Standards referenced on this page
- ASTM A582/A582M-12 — Standard Specification for Free-Machining Stainless Steel Bars
- ASTM A484/A484M-24 — Standard Specification for General Requirements for Stainless Steel Bars, Billets, and Forgings
- IATF 16949:2016 — Automotive quality management system standard